
Kalani Hayman
CENTURY 21 BEGGINS ENTERPRISES
(786) 933-9561
76 Total Sales
1 in Brandon
$847,000 Price
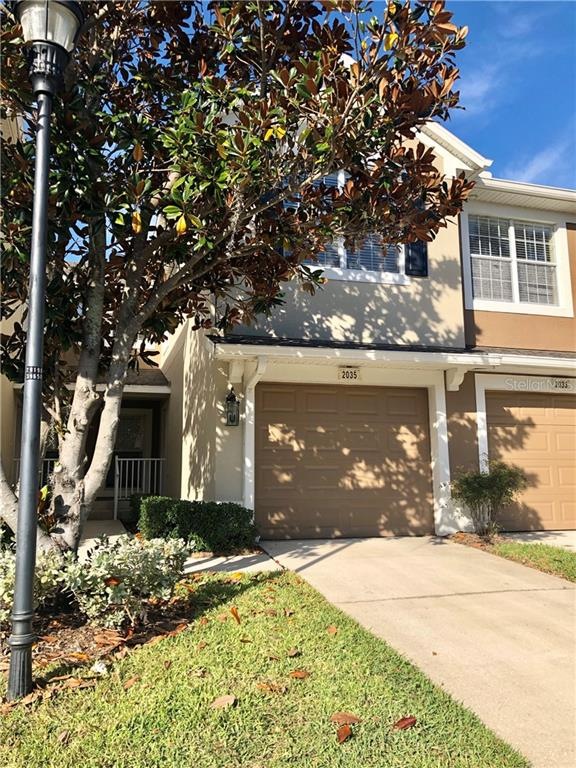

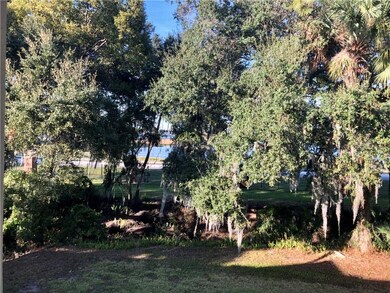
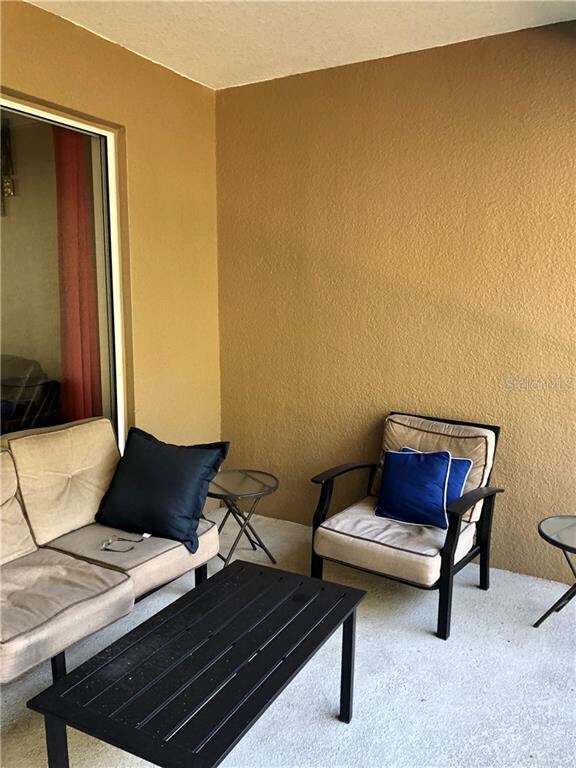
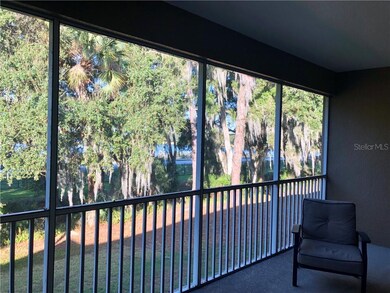

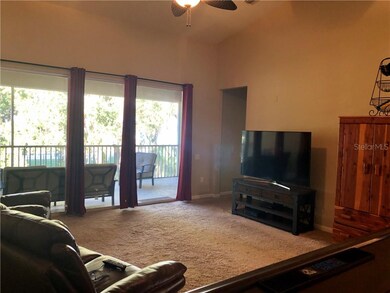
Back on market-buyer could not qualify-Villa Serena move in ready!!! All new appliances, including washer and dryer! This unit features views of the Valhalla Lakes, as well as a creek from your large screened in balcony. Neutral paint colors, open floor plan and new appliances are all included in this beautiful home! Water, sewer, trash and basic cable is included in your HOA dues! Also- the AC is newer (2016) as are the carpets, so no need to worry about needing to do anything except move in and relax! This community features a lovely fitness center and sparkling pool, as well as its proximity to shopping and restaurants. Not to mention, you are REALLY going to love how close you are to 75, so getting anywhere is a breeze. The master features a large closet and the attached bathroom is large with ample storage. Oh, there's also a garage on under the home!!! That's right, you have a garage! This home also has an office with double doors and a small closet as well as a second bedroom and bathroom. This home won't last long, so call today to see it for yourself!
Last Agent to Sell the Property
SIGNATURE REALTY ASSOCIATES License #3278017 Listed on: 12/06/2019
Kalani Hayman
CENTURY 21 BEGGINS ENTERPRISES
(786) 933-9561
76 Total Sales
1 in Brandon
$847,000 Price
Ray Perez
AGILE GROUP REALTY
(656) 221-1150
81 Total Sales
1 in Brandon
$336,222 Price
Monica McDonald
EXP REALTY LLC
(352) 724-1491
205 Total Sales
1 in Brandon
$442,000 Price
Nicole DiSabato Harmon
RE/MAX REALTEC GROUP INC
(813) 565-9154
74 Total Sales
1 in Brandon
$449,000 Price
Chad Ramsey
BERKSHIRE HATHAWAY HOMESERVICE
(941) 541-1109
34 Total Sales
1 in Brandon
$365,000 Price
Cindy Harrison
FUTURE HOME REALTY INC
(813) 519-3807
48 Total Sales
4 in Brandon
$155K - $920K Price Range
We collect this data history from publicly available records. To have your information removed, we recommend requesting removal directly through your county’s website.
| Date | Event | Price | List to Sale | Price per Sq Ft | Prior Sale |
|---|---|---|---|---|---|
| 03/16/2020 03/16/20 | Sold | $196,000 | -1.0% | $111 / Sq Ft | |
| 02/13/2020 02/13/20 | Pending | -- | -- | -- | |
| 01/31/2020 01/31/20 | Price Changed | $198,000 | +2.1% | $112 / Sq Ft | |
| 01/24/2020 01/24/20 | For Sale | $194,000 | 0.0% | $110 / Sq Ft | |
| 01/13/2020 01/13/20 | Pending | -- | -- | -- | |
| 01/08/2020 01/08/20 | For Sale | $194,000 | -1.0% | $110 / Sq Ft | |
| 12/19/2019 12/19/19 | Off Market | $196,000 | -- | -- | |
| 12/18/2019 12/18/19 | For Sale | $194,000 | 0.0% | $110 / Sq Ft | |
| 12/15/2019 12/15/19 | Pending | -- | -- | -- | |
| 12/05/2019 12/05/19 | For Sale | $194,000 | +14.3% | $110 / Sq Ft | |
| 05/22/2017 05/22/17 | Off Market | $169,750 | -- | -- | |
| 02/17/2017 02/17/17 | Sold | $169,750 | -1.6% | $96 / Sq Ft | View Prior Sale |
| 01/27/2017 01/27/17 | Pending | -- | -- | -- | |
| 01/20/2017 01/20/17 | For Sale | $172,500 | -- | $97 / Sq Ft |
Seller's Agent in 2020
Ashley Ballard
SIGNATURE REALTY ASSOCIATES
(813) 469-1849
80 Total Sales
Buyer's Agent in 2020
Antonietta Car
KELLER WILLIAMS SUBURBAN TAMPA
(813) 313-0760
15 Total Sales
RF
Seller's Agent in 2017
Rick Frissell
Source: Stellar MLS
MLS Number: T3213931
Disclaimer: Certain information contained herein is derived from information provided by parties other than Homes.com. All information provided is deemed reliable, but is not guaranteed to be accurate and should be independently verified.
All data is obtained from various sources and may not have been verified by broker or MLS GRID. Supplied Open House Information is subject to change without notice. All information should be independently reviewed and verified for accuracy. Properties may or may not be listed by the office/agent presenting the information. Some IDX listings have been excluded from this website. IDX information is provided exclusively for personal, non-commercial use, and may not be used for any purpose other than to identify prospective properties consumers may be interested in purchasing. Information is deemed reliable but not guaranteed.
Listings courtesy of Stellar MLS as distributed by MLS GRID.
Based on information submitted to the MLS GRID
Listing Information presented by local MLS brokerage: Ten-X - (888)-952-6393
Ask me questions while you tour the home.