
Greg Desmond
@properties Christie's International Real Estate
(877) 640-3740
115 Total Sales
1 in Northeast Evanston
$1,225,000 Price
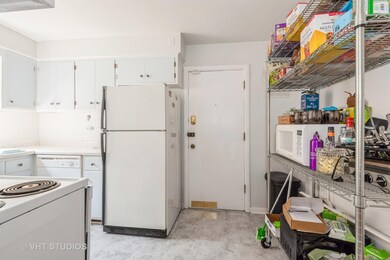
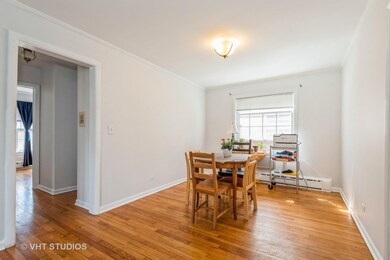
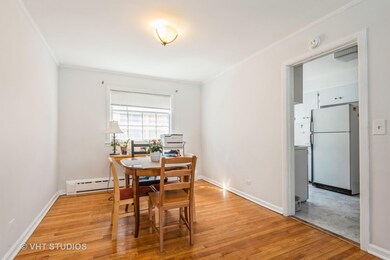
Estimated Value: $293,088
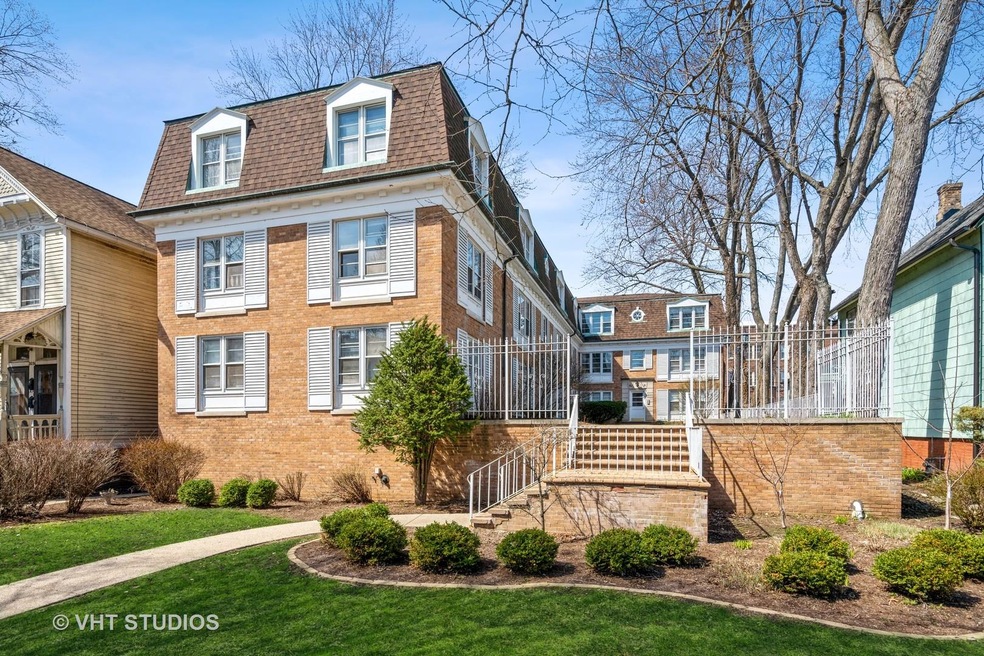
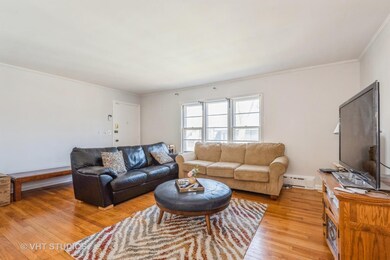
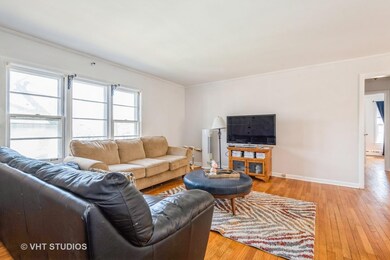
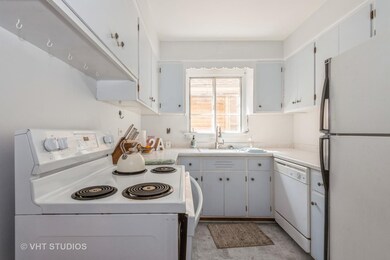
Looking for a rental investment near NU and / or downtown? This tenant occupied condo may be an excellent option for your portfolio. Front of building location with street views. Unit enjoys multi-exposure views to North, East and South. Layout boasts more square feet than other tiers. Features 2 Bedrooms, 1 Bath, and garage parking. Hardwood floors in living, dining, and bed rooms. Freshly painted. Newer wall A/C units. Attentively cared for property. Long-time owner ready to retire and sell/transfer what has been an easy-to-rent investment to a new owner looking for a turnkey situation. 12 unit building with 10 of 12 units rented. Option to modernize/update and/or add in-unit laundry.
We collect this data history from publicly available records. To have your information removed, we recommend requesting removal directly through your county’s website.
Greg Desmond
@properties Christie's International Real Estate
(877) 640-3740
115 Total Sales
1 in Northeast Evanston
$1,225,000 Price
Chris Weichselbaum
Fulton Grace Realty
(224) 212-1494
94 Total Sales
1 in Northeast Evanston
$265,000 Price
Avi Sonar
Starting Point Realty, Inc.
(708) 401-9151
41 Total Sales
1 in Northeast Evanston
$1,500,000 Price
Jan Hazlett
@properties Christie's International Real Estate
(224) 507-7654
98 Total Sales
2 in Northeast Evanston
$120K - $2.1M Price Range
Yaritza Velasquez
Pak Home Realty
(224) 479-1525
28 Total Sales
1 in Northeast Evanston
$335,000 Price
DANNY LEUNG
Century 21 Redwood Realty
(571) 701-1241
228 Total Sales
1 in Northeast Evanston
$117,500 Price
We collect this data history from publicly available records. To have your information removed, we recommend requesting removal directly through your county’s website.
| Date | Buyer | Sale Price | Title Company |
|---|---|---|---|
| -- | None Listed On Document | ||
| $230,000 | Baird & Warner Title | ||
| -- | None Available | ||
| -- | First American Title | ||
| -- | -- | ||
| $120,000 | Chicago Title Insurance Co |
We collect this data history from publicly available records. To have your information removed, we recommend requesting removal directly through your county’s website.
| Date | Status | Borrower | Loan Amount |
|---|---|---|---|
| Previous Owner | $43,000 |
We collect this data history from publicly available records. To have your information removed, we recommend requesting removal directly through your county’s website.
| Date | Event | Price | List to Sale | Price per Sq Ft |
|---|---|---|---|---|
| 06/30/2022 06/30/22 | Sold | $230,000 | 0.0% | $230 / Sq Ft |
| 06/04/2022 06/04/22 | Pending | -- | -- | -- |
| 06/02/2022 06/02/22 | For Sale | $230,000 | 0.0% | $230 / Sq Ft |
| 04/23/2022 04/23/22 | Pending | -- | -- | -- |
| 04/20/2022 04/20/22 | For Sale | $230,000 | 0.0% | $230 / Sq Ft |
| 06/18/2020 06/18/20 | Rented | $1,675 | -5.6% | -- |
| 06/09/2020 06/09/20 | Price Changed | $1,775 | +18.3% | $2 / Sq Ft |
| 01/29/2020 01/29/20 | Price Changed | $1,500 | -11.8% | $2 / Sq Ft |
| 10/27/2019 10/27/19 | For Rent | $1,700 | -- | -- |
We collect this data history from publicly available records. To have your information removed, we recommend requesting removal directly through your county’s website.
| Year | Tax Paid | Tax Assessment Tax Assessment Total Assessment is a certain percentage of the fair market value that is determined by local assessors to be the total taxable value of land and additions on the property. | Land | Improvement |
|---|---|---|---|---|
| 2025 | $5,546 | $23,365 | $2,987 | $20,378 |
| 2024 | $5,546 | $22,909 | $2,531 | $20,378 |
| 2023 | $5,321 | $22,909 | $2,531 | $20,378 |
| 2022 | $5,321 | $22,909 | $2,531 | $20,378 |
| 2021 | $4,409 | $16,613 | $1,670 | $14,943 |
| 2020 | $4,350 | $16,613 | $1,670 | $14,943 |
| 2019 | $4,257 | $18,169 | $1,670 | $16,499 |
| 2018 | $5,148 | $18,789 | $1,417 | $17,372 |
| 2017 | $5,013 | $18,789 | $1,417 | $17,372 |
| 2016 | $5,428 | $21,448 | $1,417 | $20,031 |
| 2015 | $5,809 | $21,664 | $1,214 | $20,450 |
| 2014 | $5,754 | $21,664 | $1,214 | $20,450 |
| 2013 | $5,621 | $21,664 | $1,214 | $20,450 |
Seller's Agent in 2022
Gerry Gibbs
Baird Warner
(847) 897-4340
2 in this area
22 Total Sales
D
Buyer's Agent in 2022
Diana Simion
Coldwell Banker Realty
(312) 730-7170
2 in this area
17 Total Sales
Seller's Agent in 2020
Robin Wilson
@ Properties
(847) 207-1975
37 Total Sales
Buyer's Agent in 2020
Brian Sheu
Coldwell Banker Realty
(847) 544-8207
5 in this area
69 Total Sales
Source: Midwest Real Estate Data (MRED)
MLS Number: 11362079
APN: 11-18-103-038-1002
Disclaimer: Certain information contained herein is derived from information provided by parties other than Homes.com. All information provided is deemed reliable, but is not guaranteed to be accurate and should be independently verified.
All data is obtained from various sources and may not have been verified by broker or MLS GRID. Supplied Open House Information is subject to change without notice. All information should be independently reviewed and verified for accuracy. Properties may or may not be listed by the office/agent presenting the information. Some IDX listings have been excluded from this website.
Listings courtesy of Midwest Real Estate Data (MRED) as distributed by MLS GRID.
Based on information submitted to the MLS GRID
Ask me questions while you tour the home.