NOT LISTED FOR SALE

204 E Harrison Ave Philipsburg, MT 59858

Estimated Value: $704,121

2 Beds
2 Baths
2,780 Sq Ft
$253/Sq Ft Est. Value

Sale Details

Date Sold: March 23, 2026

Current estimated payment $4,581 / mo

157 Days on Market

Highlights

  • Waterfall on Lot
  • Secluded Lot
  • Vaulted Ceiling
  • City View
  • Wooded Lot
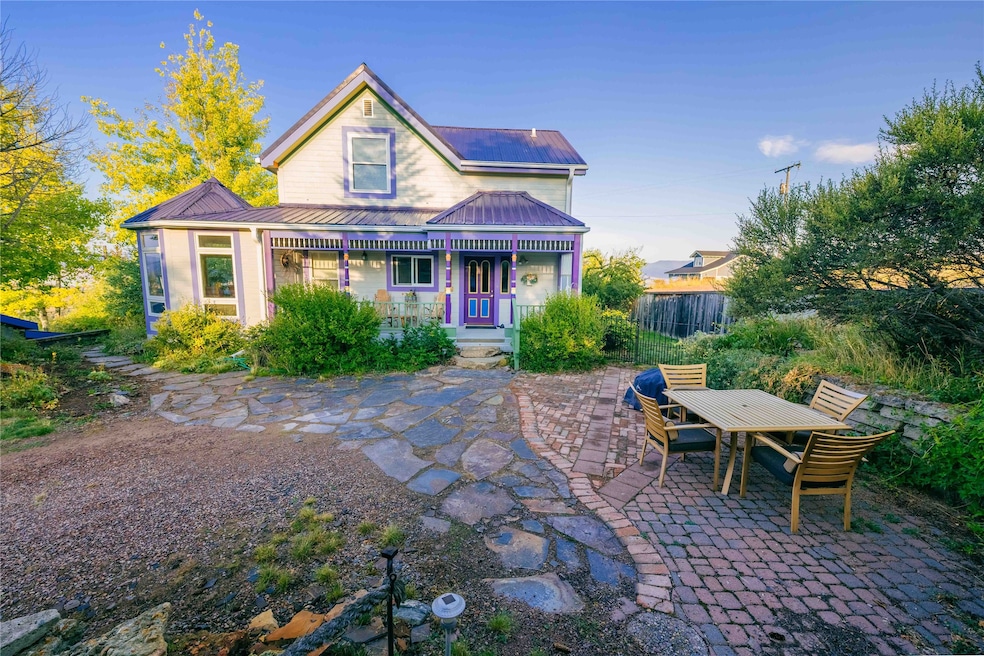
  • Victorian Architecture

About This Home

As of March 2026

A rare offering... This beautiful 2 bedroom/2 bath Victorian home enjoys broad, unobstructed views of Philipsburg, Discovery Ski and the upper Flint Creek Valley. Located on five city lots in Philipsburg's historical district, this 2780' sqft. property shows considerable pride of ownership with mature landscaping, water features and gingerbread accents. The home enjoys great light in every room, wood floors, tile accents, covered porches/decks and an elevator. Just steps above the main thoroughfare of downtown Philipsburg, this large corner lot has an oversized, detached 2-car garage with heated space for additional hobbies/storage, a private drive and plenty of off-street parking.
Located in the heart of the Flint Creek Valley, all the best recreation is close by; Georgetown Lake, Discovery Ski, endless hiking, hunting, fishing and exploring opportunities... You can have it all, with convenient access to the shopping and services of Butte and Missoula. Take a look!

Last Agent to Sell the Property

Tom Rue

Pintlar Territories License #RRE-BRO-LIC-13024 Listed on: 09/03/2025

Last Buyer's Agent

MRMLS Non-Member

Montana Regional MLS

Create a Home Valuation Report for This Property
The Home Valuation Report is an in-depth analysis detailing your home's value as well as a comparison with similar homes in the area

Home Details

Home Type

  • Single Family

Est. Annual Taxes

  • $4,195

Year Built

  • Built in 1994

Lot Details

  • 14,985 Sq Ft Lot
  • Landscaped
  • Secluded Lot
  • Gentle Sloping Lot
  • Sprinkler System
  • Wooded Lot
  • Back Yard

Parking

  • 2 Car Garage
  • 2 Carport Spaces
  • Heated Garage
  • Alley Access
  • Garage Door Opener
  • Additional Parking

Property Views

  • City
  • Mountain
  • Meadow
  • Valley

Home Design

  • Victorian Architecture
  • Slab Foundation

Interior Spaces

  • 2,780 Sq Ft Home
  • Elevator
  • Vaulted Ceiling
  • 1 Fireplace
  • Partially Finished Basement
  • Partial Basement

Kitchen

  • Oven or Range
  • Microwave
  • Dishwasher

Bedrooms and Bathrooms

  • 2 Bedrooms
  • 2 Full Bathrooms

Laundry

  • Dryer
  • Washer

Accessible Home Design

  • Accessible Hallway
  • Accessible Doors

Outdoor Features

  • Waterfall on Lot

Community Details

  • No Home Owners Association

Listing and Financial Details

  • Assessor Parcel Number 46157325124400000

Home Details

Home Type

Single Family

Est. Annual Taxes

$4,195

Year Built

Built in 1994

Lot Details

0.34 Acres

Parking

2

Listing Details

  • Property Sub Type: Single Family Residence
  • Property Type: Residential
  • Year Built: 1994
  • Directions: In Philipsburg, E on Broadway, left onto Montgomery, top of hill, property and sign on right.
  • Listing I D: 30056794
  • Lot Size Acres: 0.344
  • Architectural Style: Victorian
  • Carport Y N: Yes
  • Garage Yn: Yes
  • New Construction: No
  • Property Sub Type Additional: Single Family Residence
  • Special Features: None

Interior Features

  • Basement: Partial, Partially Finished
  • Interior Amenities: Elevator, Fireplace, Vaulted Ceiling(s)
  • Appliances: Dryer, Dishwasher, Microwave, Range, Refrigerator, Washer
  • Accessibility Features: Accessible Doors, Accessible Hallway(s)
  • Basement YN: Yes
  • Full Bathrooms: 2
  • Total Bedrooms: 2
  • Below Grade Sq Ft: 600.0
  • Fireplaces: 1
  • Fireplace: Yes
  • Living Area: 2780.0

Exterior Features

  • Lot Features: Back Yard, Garden, Gentle Sloping, Landscaped, Secluded, Sprinklers In Ground, See Remarks, Views, Waterfall, Wooded
  • Topography: Sloping
  • View: City, Meadow, Mountain(s), Residential, Ski Area, Valley
  • View: Yes
  • Waterfront: No
  • Foundation Details: Slab

Garage/Parking

  • Attached Garage: No
  • Carport Spaces: 2.0
  • Garage Spaces: 2.0
  • Parking Features: Additional Parking, Alley Access, Garage, Garage Door Opener, Heated Garage

Condo/Co-op/Association

  • Senior Community: No
  • Association: No

Lot Info

  • Lot Size Sq Ft: 14985.0
  • Parcel #: 46157325124400000

Tax Info

  • Tax Year: 2025
  • Tax Annual Amount: 4195.0

Multi Family

  • Above Grade Finished Area Units: Square Feet

Property History

We collect this data history from publicly available records. To have your information removed, we recommend requesting removal directly through your county’s website.

Date Event Price List to Sale Price per Sq Ft
03/23/2026 03/23/26 Sold -- -- --
10/27/2025 10/27/25 Price Changed $690,000 -3.5% $248 / Sq Ft
09/03/2025 09/03/25 For Sale $715,000 -- $257 / Sq Ft
Source: Montana Regional MLS

Agents Affiliated with this Home

  • Section Image
See All Agents

Map

Source: Montana Regional MLS

MLS Number: 30056794

Montana Regional MLS

APN: 46-1573-25-1-24-40-0000

Your Personal Tour Guide

Ask me questions while you tour the home.