
Femi Olowu
Exactrealtygroup
(763) 296-7948
37 Total Sales
1 in Champlin
$430,000 Price
Estimated Value: $376,590
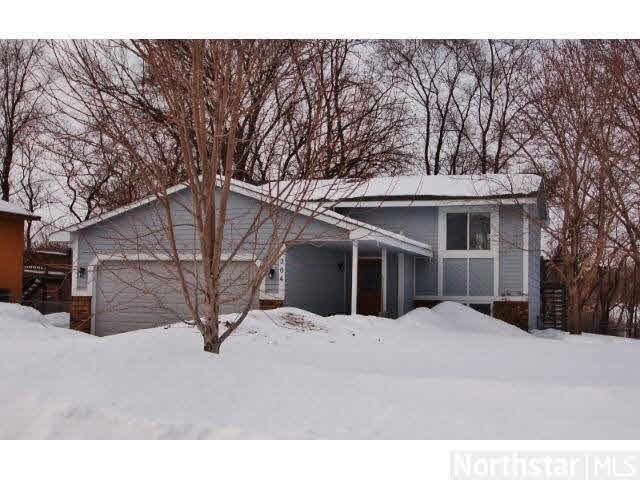
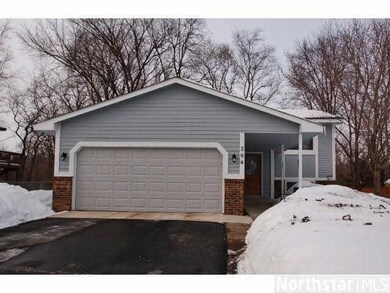
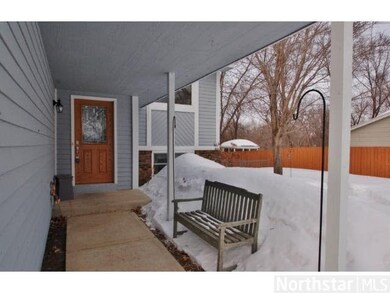
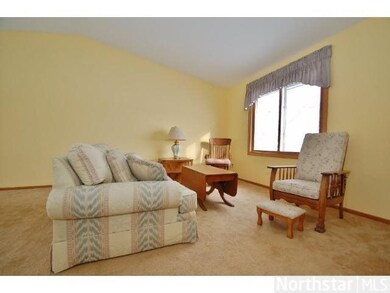
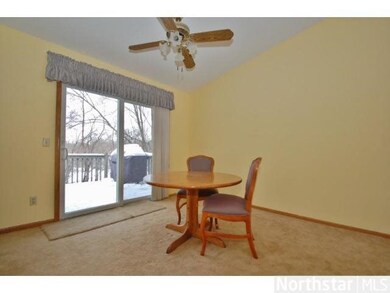
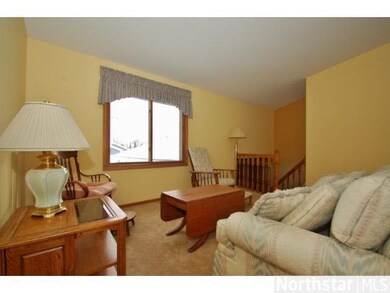
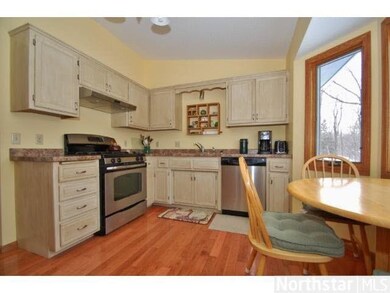
Fun in the city!!!! 3 Bds, 2 Baths (large private tub in the master). Walk-out to private fenced yard and large deck. Re-modeled kitchen is a must see!! Wood and ceramic floors, newer carpets are just a few of the upgrades!! Close to schools and shopping!
Last Agent to Sell the Property
Debra Miller
Keller Williams Classic Realty Listed on: 03/05/2014
Co-Listed By
Judy Kindseth
Re/Max Results
Last Buyer's Agent
Matthew Healy
Keller Williams Classic Rlty NW
We collect this data history from publicly available records. To have your information removed, we recommend requesting removal directly through your county’s website.
Femi Olowu
Exactrealtygroup
(763) 296-7948
37 Total Sales
1 in Champlin
$430,000 Price
Laura Whitney
LaBelle Real Estate Group Inc
(763) 324-9069
109 Total Sales
2 in Champlin
$352K - $493K Price Range
Denise Mortenson
LPT Realty, LLC
(612) 260-6954
73 Total Sales
2 in Champlin
$268K - $325K Price Range
John Morgan
eXp Realty
(612) 547-2559
108 Total Sales
1 in Champlin
$489,900 Price
Terri Rezac
Realty ONE Group Choice
(612) 249-7618
85 Total Sales
9 in Champlin
$443K - $610K Price Range
Andrea Vorachek
Keller Williams Realty Integrity
(952) 206-8846
122 Total Sales
1 in Champlin
$428,000 Price
We collect this data history from publicly available records. To have your information removed, we recommend requesting removal directly through your county’s website.
| Date | Event | Price | List to Sale | Price per Sq Ft |
|---|---|---|---|---|
| 04/25/2014 04/25/14 | Sold | $199,900 | 0.0% | $103 / Sq Ft |
| 03/24/2014 03/24/14 | Pending | -- | -- | -- |
| 03/05/2014 03/05/14 | For Sale | $199,900 | -- | $103 / Sq Ft |
We collect this data history from publicly available records. To have your information removed, we recommend requesting removal directly through your county’s website.
| Year | Tax Paid | Tax Assessment Tax Assessment Total Assessment is a certain percentage of the fair market value that is determined by local assessors to be the total taxable value of land and additions on the property. | Land | Improvement |
|---|---|---|---|---|
| 2025 | $3,903 | $332,100 | $88,200 | $243,900 |
| 2024 | $3,834 | $333,800 | $91,400 | $242,400 |
| 2023 | $3,816 | $338,000 | $93,500 | $244,500 |
| 2022 | $3,194 | $317,000 | $82,000 | $235,000 |
| 2021 | $2,867 | $264,000 | $68,000 | $196,000 |
| 2020 | $2,848 | $239,000 | $59,000 | $180,000 |
| 2019 | $2,676 | $232,000 | $61,000 | $171,000 |
| 2018 | $2,580 | $216,000 | $52,000 | $164,000 |
| 2017 | $2,281 | $184,000 | $38,000 | $146,000 |
| 2016 | $2,216 | $174,000 | $44,000 | $130,000 |
| 2015 | $2,145 | $169,000 | $39,000 | $130,000 |
| 2014 | -- | $157,000 | $42,000 | $115,000 |
DM
Seller's Agent in 2014
Debra Miller
Keller Williams Classic Realty
JK
Seller Co-Listing Agent in 2014
Judy Kindseth
RE/MAX
MH
Buyer's Agent in 2014
Matthew Healy
Keller Williams Classic Rlty NW
Source: REALTOR® Association of Southern Minnesota
MLS Number: 4585067
APN: 19-120-21-33-0034
Disclaimer: Certain information contained herein is derived from information provided by parties other than Homes.com. All information provided is deemed reliable, but is not guaranteed to be accurate and should be independently verified.
IDX information is provided exclusively for personal, non-commercial use, and may not be used for any purpose other than to identify prospective properties consumers may be interested in purchasing. Information is deemed reliable but not guaranteed.
Ask me questions while you tour the home.