
Martha Howard
EXIT Realty Gulf Shores
(251) 655-2066
15 Total Sales
1 in Fairhope
$120,000 Price


Estimated Value: $347,000 - $385,000
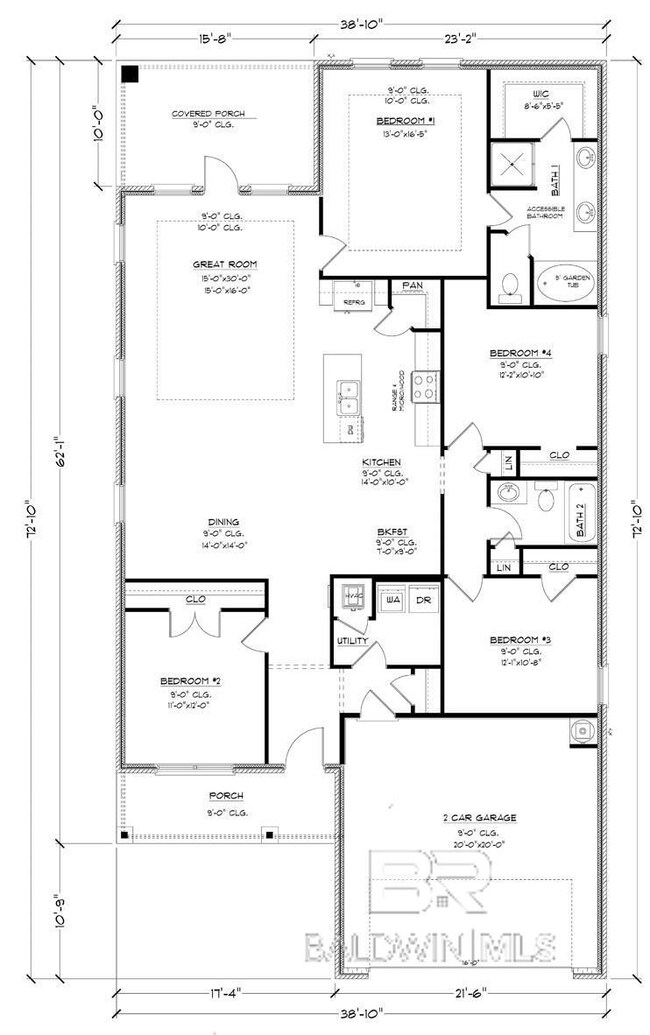
Welcome to the Isabella Plan in popular Fairhope Falls! This one-story, 4 bed/2 bath home offers 1,948 square feet of open living space. The spacious chef's kitchen opens into the large dining/living space and showcases designer painted cabinets, granite countertops, stainless steel appliances, and a generous pantry. Enjoy peaceful pastoral views from the private covered back porch just off the great room space. The primary bedroom suite boasts dual vanity sinks, Garden Tub, separate shower and spacious walk-in closet. Perfect for any sized wardrobe! All three bedrooms have sizeable closets as well as two extra linen closets in the hall. This brand-new energy efficient home comes with thermal doors, Energy Star rated double pane windows, 14 SEER Carrier Heat Pump and is being built to GOLD Fortified Certification. Home also comes with 'Home is Connected' (SM) Smart Home package, 1-year builder's and 10 year structural warranty.
Last Agent to Sell the Property
DHI Realty of Alabama, LLC License #116285 Listed on: 02/22/2024
Martha Howard
EXIT Realty Gulf Shores
(251) 655-2066
15 Total Sales
1 in Fairhope
$120,000 Price
Stacy Burgos Rodgers
Keller Williams Realty Gulf Coast
(470) 480-1362
63 Total Sales
3 in Fairhope
$400K - $650K Price Range
Cierra D White
NextHome Coast & Country
(251) 607-2352
40 Total Sales
1 in Fairhope
$293,000 Price
Donna Dorriety
Coldwell Banker Reehl Properties Fairhope
(251) 607-1670
41 Total Sales
30 in Fairhope
$265K - $2.5M Price Range
Robert Jaeger
Young's Suncoast Realty on the Gulf
(251) 317-3218
36 Total Sales
7 in Fairhope
$344K - $1.1M Price Range
Gloria Crump
Coastal Leaders Realty Group
(251) 766-4570
130 Total Sales
1 in Fairhope
$62,000 Price
We collect this data history from publicly available records. To have your information removed, we recommend requesting removal directly through your county’s website.
| Date | Event | Price | List to Sale | Price per Sq Ft |
|---|---|---|---|---|
| 03/29/2024 03/29/24 | Sold | $348,000 | 0.0% | $178 / Sq Ft |
| 02/22/2024 02/22/24 | Pending | -- | -- | -- |
| 02/22/2024 02/22/24 | For Sale | $348,000 | -- | $178 / Sq Ft |
Seller's Agent in 2024
AnneMarie Lemis
DHI Realty of Alabama, LLC
(407) 451-9438
124 Total Sales
Buyer's Agent in 2024
Chasity Beard
Wellhouse Real Estate Eastern Shore
(205) 534-3962
42 Total Sales
Source: Baldwin REALTORS®
MLS Number: 358157
APN: 46-06-14-0-000-002.021
Disclaimer: Certain information contained herein is derived from information provided by parties other than Homes.com. All information provided is deemed reliable, but is not guaranteed to be accurate and should be independently verified.
IDX information is provided exclusively for personal, non-commercial use, and may not be used for any purpose other than to identify prospective properties consumers may be interested in purchasing. Information is deemed reliable but not guaranteed.
Ask me questions while you tour the home.