
Stefani M Horn
Bellator Real Estate, LLC
(659) 204-4750
57 Total Sales
6 in Fairhope
$347K - $1.7M Price Range
Estimated Value: $347,000 - $385,000
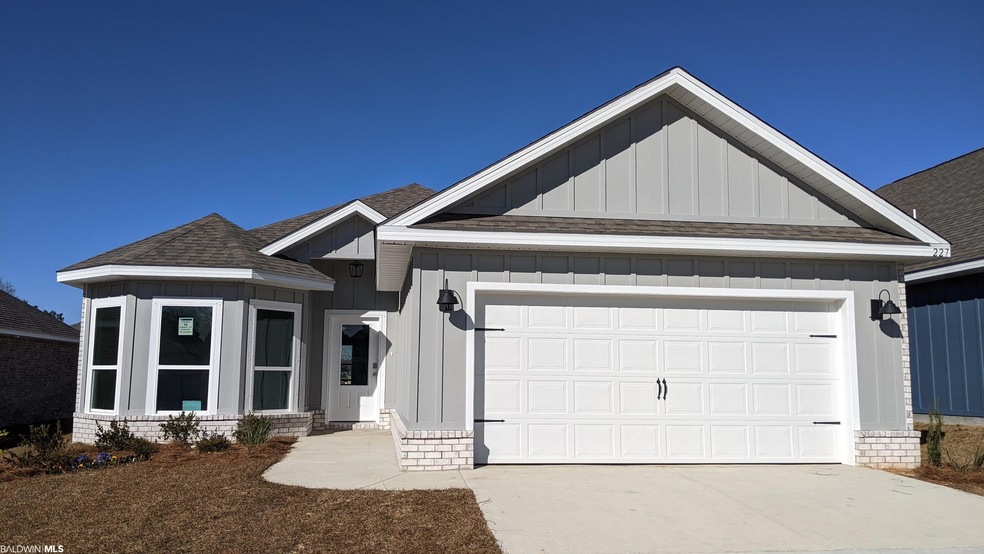
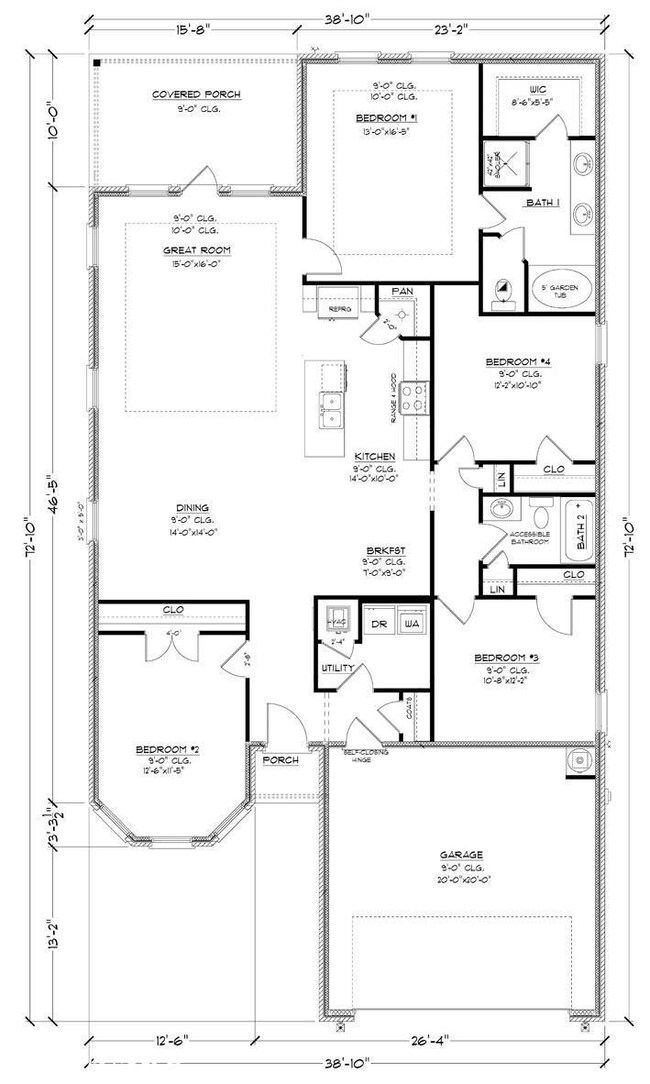

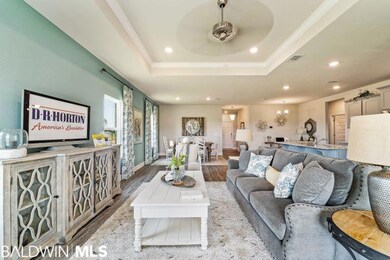
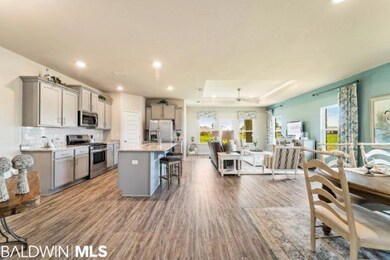
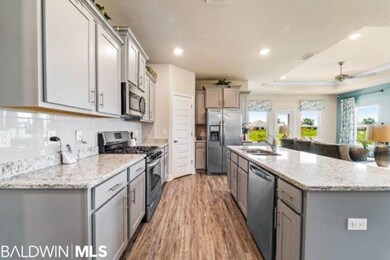

Welcome to this stunning 1954 sq. ft. Isabella plan, nestled in the charming Fairhope community, Overland. This brand-new community is just minutes away from downtown Fairhope, AL. This well-designed residence boasts four spacious bedrooms and two modern bathrooms, offering ample space for comfortable living. The heart of this home is its beautifully appointed kitchen, featuring quartz counters, shaker style, soft close cabinets, and a large kitchen island overlooking the living area. Imagine entertaining guests in the spacious living area, where the open layout ensures a seamless flow from the kitchen to the living and dining spaces. Step outside to your covered front or back porch and enjoy the serene surroundings of the community, offering a perfect balance between tranquility and convenience. With its proximity to downtown Fairhope, you'll have quick access to a plethora of shopping options, delightful restaurants, and the picturesque Mobile Bay. Whether you're enjoying a relaxing evening at home or exploring the vibrant local scene, this house provides the ideal setting to create cherished memories. This home is being built to Gold FORTIFIED certification, which may save on annual homeowner’s insurance. This Energy efficient home comes with thermal doors, Energy Star rated double pane windows, and 14 SEER Carrier Heat Pump. A 1-year builder's warranty and a 10-year structural warranty are included. ***Pictures are of similar home and not necessarily of subject property, including interior and exterior colors, options, and finishes.
Last Agent to Sell the Property
DHI Realty of Alabama, LLC License #162194-1 Listed on: 09/16/2023
Stefani M Horn
Bellator Real Estate, LLC
(659) 204-4750
57 Total Sales
6 in Fairhope
$347K - $1.7M Price Range
Valerie Reynolds
RE/MAX Paradise
(205) 827-5586
86 Total Sales
5 in Fairhope
$320K - $822K Price Range
Gregory Maynard
RE/MAX Paradise
(251) 714-9854
123 Total Sales
9 in Fairhope
$256K - $660K Price Range
Katie Sondag
Sweet Willow Realty
(833) 671-1530
120 Total Sales
44 in Fairhope
$75K - $1.1M Price Range
Stephany Scheinert
Wellhouse Real Estate West LLC
(334) 758-0080
165 Total Sales
5 in Fairhope
$310K - $825K Price Range
Tracie Carter
Real Broker, LLC
(901) 666-6967
81 Total Sales
17 in Fairhope
$74K - $580K Price Range
We collect this data history from publicly available records. To have your information removed, we recommend requesting removal directly through your county’s website.
| Date | Event | Price | List to Sale | Price per Sq Ft |
|---|---|---|---|---|
| 03/28/2024 03/28/24 | Sold | $348,591 | -3.7% | $179 / Sq Ft |
| 03/21/2024 03/21/24 | For Sale | $361,900 | 0.0% | $186 / Sq Ft |
| 03/21/2024 03/21/24 | Pending | -- | -- | -- |
| 03/18/2024 03/18/24 | Pending | -- | -- | -- |
| 03/11/2024 03/11/24 | Price Changed | $361,900 | +0.8% | $186 / Sq Ft |
| 03/06/2024 03/06/24 | Price Changed | $358,900 | +1.7% | $184 / Sq Ft |
| 03/06/2024 03/06/24 | For Sale | $352,850 | 0.0% | $181 / Sq Ft |
| 01/30/2024 01/30/24 | Pending | -- | -- | -- |
| 01/18/2024 01/18/24 | For Sale | $352,850 | 0.0% | $181 / Sq Ft |
| 01/18/2024 01/18/24 | Price Changed | $352,850 | +1.2% | $181 / Sq Ft |
| 01/10/2024 01/10/24 | Pending | -- | -- | -- |
| 09/16/2023 09/16/23 | For Sale | $348,800 | -- | $179 / Sq Ft |
M
Seller's Agent in 2024
Mayra Mourad
DHI Realty of Alabama, LLC
(251) 621-9621
52 Total Sales
Source: Baldwin REALTORS®
MLS Number: 351822
APN: 46-06-14-0-000-002.013
Disclaimer: Certain information contained herein is derived from information provided by parties other than Homes.com. All information provided is deemed reliable, but is not guaranteed to be accurate and should be independently verified.
IDX information is provided exclusively for personal, non-commercial use, and may not be used for any purpose other than to identify prospective properties consumers may be interested in purchasing. Information is deemed reliable but not guaranteed.
Ask me questions while you tour the home.