
Sammy L Morris
Responds Quickly
IXL Real Estate-Eastern Shore
(251) 318-9377
98 Total Sales
3 in Fairhope
$325K - $563K Price Range

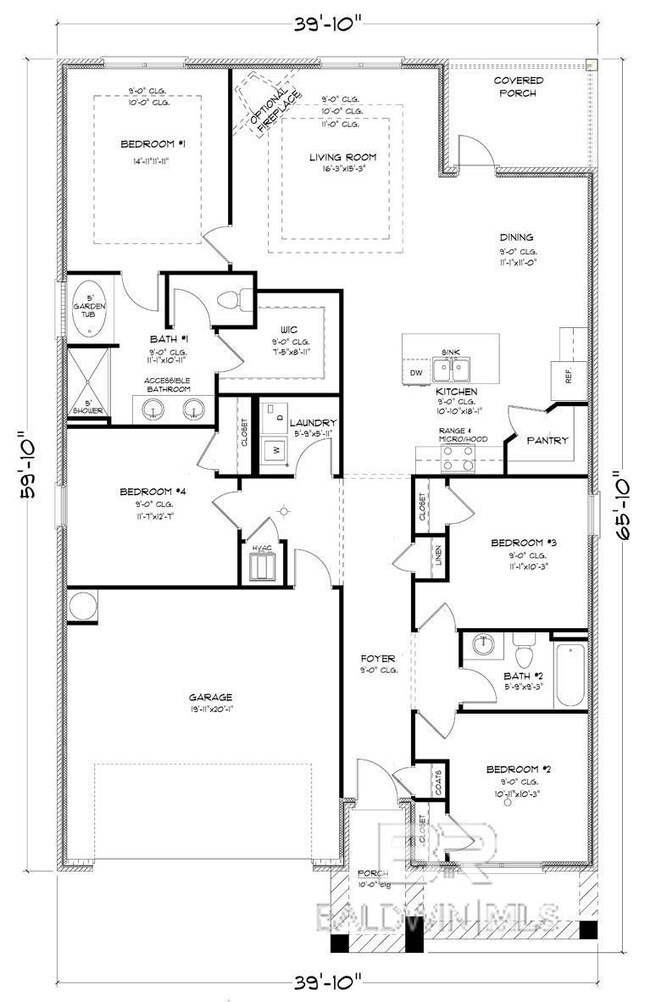
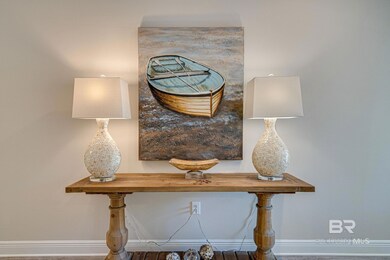
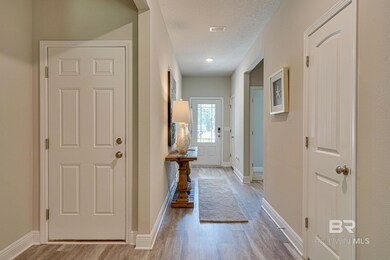
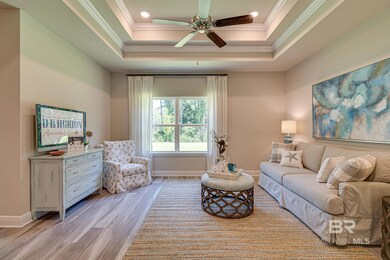
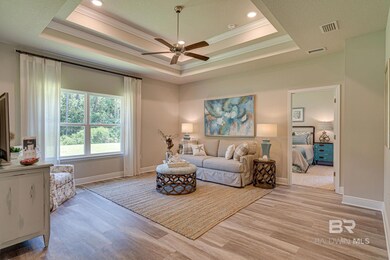
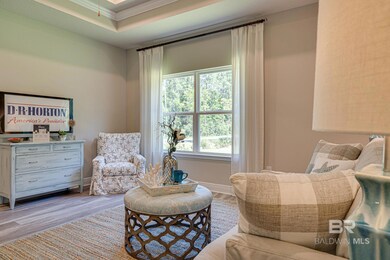
NEW INCENTIVE: On this home you will receive a reduced interest rate with the use of seller preferred lender. In addition, you will receive up to $20,000 that can be applied towards closing costs and pre-paid expenses or can be used towards upgrades like appliances! Must close by end of March to qualify for this incredible incentive! Welcome to the Rhett floor plan. This premier lot in Overland in the heart of Fairhope. This lot won't last long! This new floorplan offers 4 bedrooms and 2 bathrooms with 1,835 sf of living space. The Rhett in Overland comes with "upgraded trim and yard package." This home features low maintenance, luxury vinyl plank flooring in all areas of the home. The beautiful open kitchen boasts Designer painted cabinetry that come fitted with soft-close doors. Granite countertops in the kitchen and bathrooms, stainless steel appliances (dishwasher, microwave, and stove) and much more! Notice the spacious primary bedroom and bathroom featuring a separate shower and soaking tub with a large walk-in closet. Enjoy BBQ's on the covered back porch with. This Energy efficient home comes with thermal doors, Energy Star rated double pane windows, and 14 SEER Carrier Heat Pump. A 1-year builder's warranty and a 10-year structural warranty are included. Conveniently located off County RD 48, Overland is just minutes from charming downtown Fairhope, shopping, restaurants, award winning schools, Hwy 181, and beautiful white sand Gulf beaches! One-of-a-kind community amenities include; walking trails. Home is being built to Gold FORTIFIED HomeTM certification, which may save on annual homeowner’s insurance. Seller will contribute up to $3,000 toward closing costs with preferred lender.
Last Agent to Sell the Property
DHI Realty of Alabama, LLC License #141235 Listed on: 01/29/2024
Last Buyer's Agent
Brett Jones
Waters Edge Realty License #117961
Sammy L Morris
IXL Real Estate-Eastern Shore
(251) 318-9377
98 Total Sales
3 in Fairhope
$325K - $563K Price Range
Abby Stimpson
Blue Heron Realty
(251) 439-9639
126 Total Sales
53 in Fairhope
$22K - $1.9M Price Range
Cherie Raber
Dalton Wade, Inc
(815) 923-3715
47 Total Sales
1 in Fairhope
$399,000 Price
Shauntelle Henshaw
RE/MAX on the Coast
(251) 862-6292
93 Total Sales
2 in Fairhope
$435,000 Price Range
Vickie Beck
Southland Realty & Auction LLC
(850) 876-5448
34 Total Sales
1 in Fairhope
$499,000 Price
Timothy Lower
SimpliHOM Alabama -Huntsville LLC
(251) 850-5592
72 Total Sales
4 in Fairhope
$285K - $480K Price Range
We collect this data history from publicly available records. To have your information removed, we recommend requesting removal directly through your county’s website.
| Date | Event | Price | List to Sale | Price per Sq Ft |
|---|---|---|---|---|
| 03/27/2024 03/27/24 | Sold | $343,400 | 0.0% | $187 / Sq Ft |
| 02/21/2024 02/21/24 | Pending | -- | -- | -- |
| 02/08/2024 02/08/24 | Price Changed | $343,300 | 0.0% | $187 / Sq Ft |
| 01/29/2024 01/29/24 | For Sale | $343,400 | -- | $187 / Sq Ft |
We collect this data history from publicly available records. To have your information removed, we recommend requesting removal directly through your county’s website.
| Year | Tax Paid | Tax Assessment Tax Assessment Total Assessment is a certain percentage of the fair market value that is determined by local assessors to be the total taxable value of land and additions on the property. | Land | Improvement |
|---|---|---|---|---|
| 2025 | $67 | $1,260 | ||
| 2024 | $65 | $1,146 | ||
| 2023 | $65 | $1,042 | $0 | $0 |
| 2022 | $63 | $948 | $0 | $0 |
| 2021 | $65 | $862 | $0 | $0 |
| 2020 | $65 | $7,500 | $0 | $0 |
| 2019 | $64 | $7,500 | $0 | $0 |
| 2018 | $60 | $7,500 | $0 | $0 |
| 2017 | $13 | $590 | $0 | $0 |
| 2016 | $13 | $590 | $0 | $0 |
| 2015 | $13 | $590 | $0 | $0 |
| 2014 | $14 | $590 | $0 | $0 |
Seller's Agent in 2024
Jessica Jones
DHI Realty of Alabama, LLC
(251) 447-3461
171 Total Sales
BJ
Buyer's Agent in 2024
Brett Jones
Waters Edge Realty
Source: Baldwin REALTORS®
MLS Number: 356907
Disclaimer: Certain information contained herein is derived from information provided by parties other than Homes.com. All information provided is deemed reliable, but is not guaranteed to be accurate and should be independently verified.
IDX information is provided exclusively for personal, non-commercial use, and may not be used for any purpose other than to identify prospective properties consumers may be interested in purchasing. Information is deemed reliable but not guaranteed.
Ask me questions while you tour the home.