
Anita Logan
Bellator Real Estate LLC Orange Beach
(251) 270-4594
5 Total Sales
3 in Fairhope
$355K - $1.7M Price Range
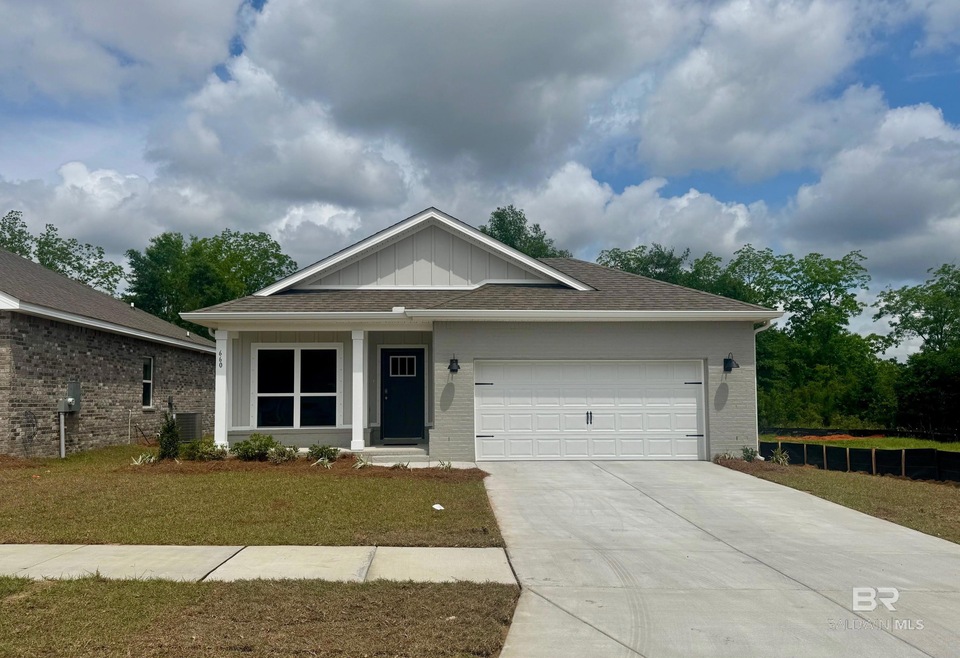


New Phase! Welcome back to the Overland subdivision located conveniently close to downtown Fairhope! Step into the Julia floorplan at Overland in Fairhope! With a modern exterior, the Julia is sure to turn heads. This one-story home has a great flow with two bedrooms at the front of the home and a private owner’s suite in the back corner. The Julia has a welcoming front porch beside the front-entry, 2-car garage. Inside this 3-bedroom, 2-bathroom home, you’ll find 1,443 square feet of comfortable living. As you enter the home, the foyer leads you past two bedrooms which are conveniently connected with a jack-and-jill bathroom. You will then enter the open-concept space with a large dining area on one side and kitchen on the other, located behind the second bedroom. This space is also connected with the living room. The living room will lead you to the private Owner's Suite. This home offers great convenience and livability all on one-story. The primary bedroom has its own attached bathroom that features a walk-in closet and all the space you need to get ready in the morning. Sharing a sink isn’t a worry with the double vanity, and you also get additional privacy with a separate door for the toilet. This community is full of amazing amenities including a pool, clubhouse, playground, bocce ball court, two tennis courts, basketball court, putting green, and whiffle ball field! This home is being built to Gold FORTIFIED HomeTM certification, which may save the buyer on their homeowner’s insurance of up to 50% annually*This home features our Home is Connected Smart Home Technology, which includes control panel, doorbell, smart code lock, two smart light switches, and thermostat, all controlled by one app. *** Pictures are of similar home and not necessarily of subject property, including interior and exterior colors, options, and finishes. Buyer to verify all information during due diligence. Estimated completion of April 2025
Last Agent to Sell the Property
DHI Realty of Alabama, LLC License #141235 Listed on: 02/10/2025
Anita Logan
Bellator Real Estate LLC Orange Beach
(251) 270-4594
5 Total Sales
3 in Fairhope
$355K - $1.7M Price Range
Hon Nguyen Beck
Beck Properties Real Estate
(251) 655-2681
150 Total Sales
1 in Fairhope
$640,000 Price
Lesley Hendon
Mobile Bay Realty
(659) 207-9555
21 Total Sales
8 in Fairhope
$335K - $627K Price Range
Julia Bradley
Elite Real Estate Solutions, LLC
(251) 316-6757
9 Total Sales
1 in Fairhope
$550,000 Price
Kristy Malone
Signature Properties
(251) 319-4175
11 Total Sales
1 in Fairhope
$512,000 Price
Salma Mayhall
Keller Williams AGC Realty - Orange Beach
(251) 766-1143
17 Total Sales
3 in Fairhope
$45K - $89K Price Range
We collect this data history from publicly available records. To have your information removed, we recommend requesting removal directly through your county’s website.
| Date | Event | Price | List to Sale | Price per Sq Ft |
|---|---|---|---|---|
| 04/30/2025 04/30/25 | Sold | $330,736 | +1.4% | $229 / Sq Ft |
| 02/24/2025 02/24/25 | Pending | -- | -- | -- |
| 02/10/2025 02/10/25 | For Sale | $326,136 | -- | $226 / Sq Ft |
Seller's Agent in 2025
Jessica Jones
DHI Realty of Alabama, LLC
(251) 447-3461
171 Total Sales
DO
Buyer's Agent in 2025
Dorothy Overstreet
eXp Realty, LLC
(850) 221-3163
9 Total Sales
Source: Baldwin REALTORS®
MLS Number: 373938
Disclaimer: Certain information contained herein is derived from information provided by parties other than Homes.com. All information provided is deemed reliable, but is not guaranteed to be accurate and should be independently verified.
IDX information is provided exclusively for personal, non-commercial use, and may not be used for any purpose other than to identify prospective properties consumers may be interested in purchasing. Information is deemed reliable but not guaranteed.
Ask me questions while you tour the home.