
Amy Cuny
Bellator Real Estate, LLC Fairhope
(251) 607-1848
110 Total Sales
60 in Fairhope
$30K - $1.2M Price Range
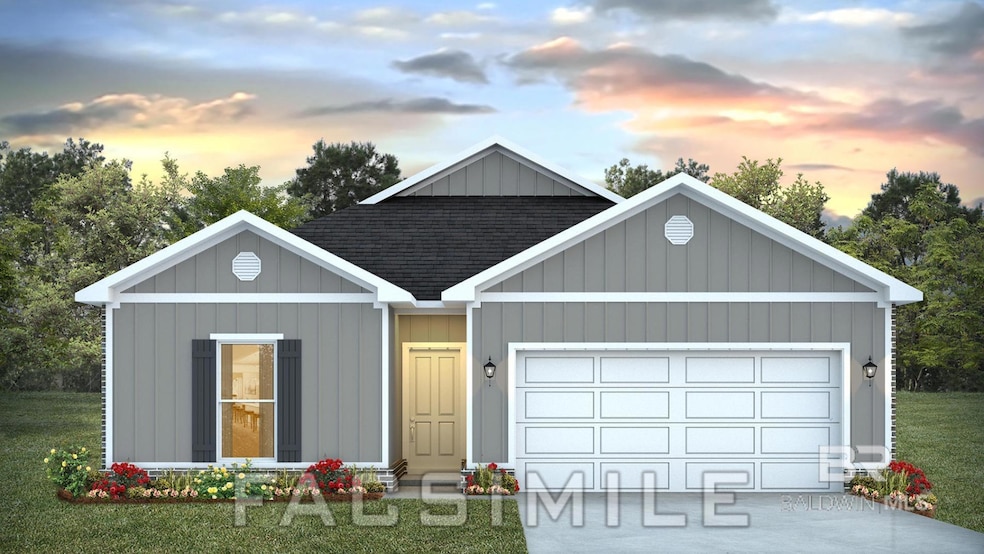


Hurry to check out the next Phase in Overland! Welcome to 415 Meriwether Court in the Overland subdivision which is located conveniently close to downtown Fairhope! Step into the Shelby floorplan at Overland in Fairhope and enjoy cottage style living with all the comforts of a newly built home! The Shelby plan is a single-story home with three bedrooms at the front of the home and a secondary bath. The primary bedroom and private bathroom are located separately at the rear of the home. The Shelby boasts 4-bedrooms, 2-bathrooms with a spacious 1,490 square feet of comfortable living. As you enter the home, the foyer leads you past the three bedrooms which are conveniently locate neat the secondary bathroom to enter into the open area with the kitchen overlooking the dining and living spaces. This space is also connected with the living room. The living room will lead you to the private Owner's Suite. Slow down and enjoy life on the large back patio. This home offers great convenience and livability all on one-story. The primary bedroom has its own attached bathroom that features a walk-in closet and all the space you need to get ready in the morning. This home is being built to Gold FORTIFIED HomeTM certification, which may save the buyer on their homeowner’s insurance of up to 50% annually*This home features our Home is Connected Smart Home Technology, which includes control panel, doorbell, smart code lock, two smart light switches, and thermostat, all controlled by one app. *** Pictures are of similar home and not necessarily of subject property, including interior and exterior colors, options, and finishes. Buyer to verify all information during due diligence. Estimated completion of May 2025
Last Agent to Sell the Property
DHI Realty of Alabama, LLC License #144516-1 Listed on: 03/03/2025
Amy Cuny
Bellator Real Estate, LLC Fairhope
(251) 607-1848
110 Total Sales
60 in Fairhope
$30K - $1.2M Price Range
Leslie Davis
Keller Williams - Mobile
(251) 283-4681
133 Total Sales
1 in Fairhope
$380,000 Price
Caysi Brooks-Swol
Go Realty
(706) 668-2544
95 Total Sales
1 in Fairhope
$160,000 Price
Mindy Jones
RE/MAX Paradise
(251) 325-0414
258 Total Sales
8 in Fairhope
$278K - $2M Price Range
Tatyana Hall
Waters Edge Realty
(804) 494-7195
83 Total Sales
6 in Fairhope
$108K - $490K Price Range
Greg Oliver
Go Realty LLC
(938) 300-3765
111 Total Sales
1 in Fairhope
$426,530 Price
We collect this data history from publicly available records. To have your information removed, we recommend requesting removal directly through your county’s website.
| Date | Event | Price | List to Sale | Price per Sq Ft |
|---|---|---|---|---|
| 05/23/2025 05/23/25 | Sold | $332,702 | +0.1% | $223 / Sq Ft |
| 04/08/2025 04/08/25 | Pending | -- | -- | -- |
| 04/08/2025 04/08/25 | Price Changed | $332,450 | 0.0% | $223 / Sq Ft |
| 03/03/2025 03/03/25 | For Sale | $332,452 | -- | $223 / Sq Ft |
T
Seller's Agent in 2025
Talerie McGhee
DHI Realty of Alabama, LLC
(251) 294-1551
106 Total Sales
C
Buyer's Agent in 2025
Christopher Whitley
RE/MAX on the Coast
(251) 980-2000
32 Total Sales
Source: Baldwin REALTORS®
MLS Number: 375019
Disclaimer: Certain information contained herein is derived from information provided by parties other than Homes.com. All information provided is deemed reliable, but is not guaranteed to be accurate and should be independently verified.
IDX information is provided exclusively for personal, non-commercial use, and may not be used for any purpose other than to identify prospective properties consumers may be interested in purchasing. Information is deemed reliable but not guaranteed.
Ask me questions while you tour the home.