
Seller's Agent in 2025
Gary Ashton
Gary Ashton Realt Estate
(615) 398-4439
11 in this area
2,686 Total Sales


Estimated Value: $582,000 - $667,000
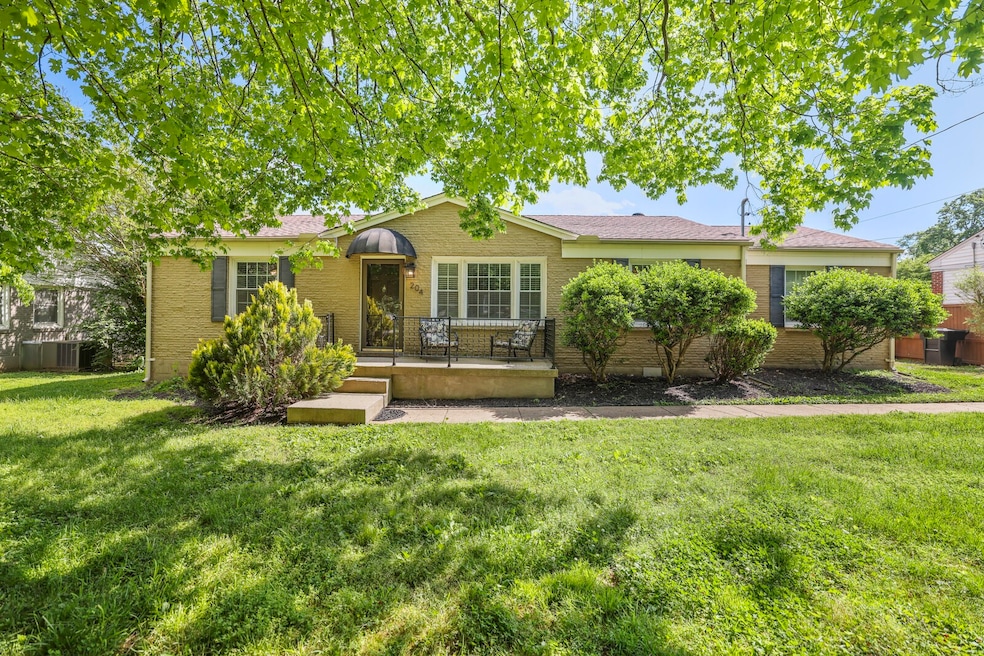
Up to 1% lender credit if buyer uses Seller's Preferred Lender. LOCATION, LOCATION, LOCATION! Just 1 mile from Downtown Franklin, this beautifully renovated all-brick cottage offers charm, convenience, and modern updates in one of Franklin, TN’s most sought-after areas. Inside, you’ll find granite countertops, stainless steel appliances, and a bright, well-maintained interior. The spacious backyard features a fully enclosed privacy fence—perfect for relaxing or entertaining. Major upgrades include a new roof (2020), HVAC (2018), and water heater (2021). Washer, dryer, and storage shed convey. Don’t miss this opportunity to own a move-in ready gem just minutes from the heart of Franklin!
Last Agent to Sell the Property
The Ashton Real Estate Group of RE/MAX Advantage Brokerage Phone: 6153011650 License #278725 Listed on: 05/03/2025
Co-Listed By
The Ashton Real Estate Group of RE/MAX Advantage Brokerage Phone: 6153011650 License # 359310
We collect this data history from publicly available records. To have your information removed, we recommend requesting removal directly through your county’s website.
We collect this data history from publicly available records. To have your information removed, we recommend requesting removal directly through your county’s website.
| Date | Buyer | Sale Price | Title Company |
|---|---|---|---|
| $645,000 | City Title | ||
| $244,500 | None Available | ||
| -- | None Available | ||
| $156,655 | None Available |
We collect this data history from publicly available records. To have your information removed, we recommend requesting removal directly through your county’s website.
| Date | Status | Borrower | Loan Amount |
|---|---|---|---|
| Open | $612,750 | ||
| Previous Owner | $139,000 | ||
| Previous Owner | $125,324 |
We collect this data history from publicly available records. To have your information removed, we recommend requesting removal directly through your county’s website.
| Date | Event | Price | List to Sale | Price per Sq Ft |
|---|---|---|---|---|
| 06/03/2025 06/03/25 | Sold | $645,000 | 0.0% | $478 / Sq Ft |
| 05/14/2025 05/14/25 | Pending | -- | -- | -- |
| 05/03/2025 05/03/25 | For Sale | $645,000 | -- | $478 / Sq Ft |
We collect this data history from publicly available records. To have your information removed, we recommend requesting removal directly through your county’s website.
| Year | Tax Paid | Tax Assessment Tax Assessment Total Assessment is a certain percentage of the fair market value that is determined by local assessors to be the total taxable value of land and additions on the property. | Land | Improvement |
|---|---|---|---|---|
| 2025 | $2,407 | $143,375 | $102,500 | $40,875 |
| 2024 | $2,407 | $85,000 | $51,250 | $33,750 |
| 2023 | $2,313 | $85,000 | $51,250 | $33,750 |
| 2022 | $2,313 | $85,000 | $51,250 | $33,750 |
| 2021 | $2,313 | $85,000 | $51,250 | $33,750 |
| 2020 | $1,770 | $54,850 | $22,500 | $32,350 |
| 2019 | $1,770 | $54,850 | $22,500 | $32,350 |
| 2018 | $1,732 | $54,850 | $22,500 | $32,350 |
| 2017 | $1,704 | $54,850 | $22,500 | $32,350 |
| 2016 | $1,699 | $54,850 | $22,500 | $32,350 |
| 2015 | -- | $41,600 | $15,000 | $26,600 |
| 2014 | -- | $41,600 | $15,000 | $26,600 |
Seller's Agent in 2025
Gary Ashton
Gary Ashton Realt Estate
(615) 398-4439
11 in this area
2,686 Total Sales
Seller Co-Listing Agent in 2025
Grace Hartsfield
Gary Ashton Realt Estate
(515) 664-1239
2 in this area
49 Total Sales
Buyer's Agent in 2025
Liz Sauer
Real Estate Innovations
(910) 580-0840
5 in this area
45 Total Sales
Source: Realtracs
MLS Number: RTC2824331
APN: 078N-C-003.00
Disclaimer: Certain information contained herein is derived from information provided by parties other than Homes.com. All information provided is deemed reliable, but is not guaranteed to be accurate and should be independently verified.
All data is obtained from various sources and may not have been verified by broker or MLS GRID. Supplied Open House Information is subject to change without notice. All information should be independently reviewed and verified for accuracy. Properties may or may not be listed by the office/agent presenting the information. Some IDX listings have been excluded from this website.
Listings courtesy of Realtracs as distributed by MLS GRID.
Based on information submitted to the MLS GRID
Ask me questions while you tour the home.