
Candice Carpenter
Coastal Elite Properties
(424) 284-7552
18 Total Sales
2 in Manhattan Beach
$3.4M - $4.8M Price Range
Estimated Value: $2,465,148
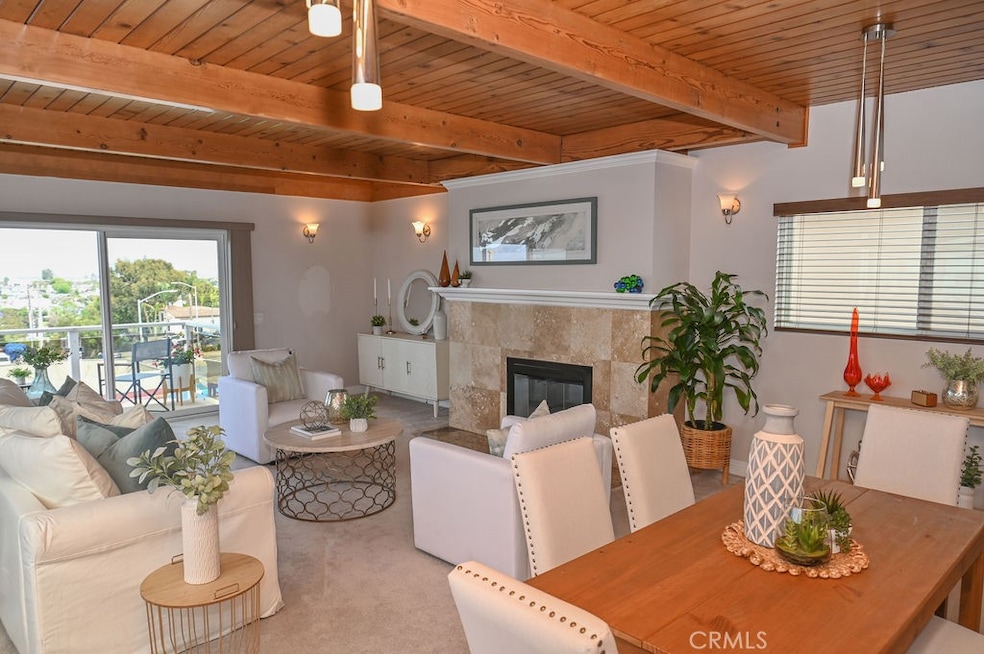
Don't miss your chance to join the elite community of Manhattan Beach hill section—a prestigious and exclusive opportunity waiting just for you! Step into a welcoming foyer that sets the stage for both elegance and comfort. Ascend to the impressive great room and luxurious master suite, or descend to find three additional spacious bedrooms and a modernized full bathroom. The updated kitchen seamlessly flows into the living area, creating an ideal space for entertaining guests. Bask in the large living room, where a cozy fireplace and expansive windows, along with a sliding door, reveal a rear yard with breathtaking, uninterrupted city views. Upstairs, the primary suite offers ample closet space and a full bathroom accessible from the hallway, complete with a charming peek-a-boo ocean view. The three bedrooms downstairs boast generous closet space, with one featuring a slider leading to a private balcony, providing direct access to a stunning pool area. The updated full bathroom downstairs adds contemporary flair. The large, inviting pool is perfectly positioned for swimming, sunbathing, and leisure. Enjoy convenient laundry hook-ups both upstairs and in the two-car garage. This home is a treasure for anyone seeking to enjoy the stunning Manhattan Beach hill section, conveniently located near award winning schools and walking distance to shops, including Gelson's, and restaurants. Right across the street from Larsson Street Parkette!! What could be nicer than to have it all?!!
Last Agent to Sell the Property
Beach City Brokers Brokerage Phone: 310-766-0272 License #01338880 Listed on: 06/13/2025
We collect this data history from publicly available records. To have your information removed, we recommend requesting removal directly through your county’s website.
Candice Carpenter
Coastal Elite Properties
(424) 284-7552
18 Total Sales
2 in Manhattan Beach
$3.4M - $4.8M Price Range
Khanh Oberley
Douglas Elliman of CA, Inc.
(424) 407-8581
43 Total Sales
1 in Manhattan Beach
$2,084,000 Price
Melissa Okabe
Alta Properties
(562) 568-9373
27 Total Sales
1 in Manhattan Beach
$4,500,000 Price
Audrey Judson
Pacifica Properties Group, Inc.
(424) 310-1086
45 Total Sales
20 in Manhattan Beach
$2.1M - $7.5M Price Range
Joseph McMahon
Keller Williams Realty
(424) 396-1573
9 Total Sales
1 in Manhattan Beach
$5,200,000 Price
Linda Cottone
eXp Realty of California, Inc.
(424) 375-6846
63 Total Sales
1 in Manhattan Beach
$2,140,000 Price
We collect this data history from publicly available records. To have your information removed, we recommend requesting removal directly through your county’s website.
| Date | Buyer | Sale Price | Title Company |
|---|---|---|---|
| $2,100,000 | First American Title Company | ||
| Macfaden Nancy Ann | -- | Chicago Title Company | |
| Mcfaden Nancy Ann | $1,580,000 | Chicago Title Company | |
| Wagner Christina R | -- | None Available | |
| Wagner Michael E | -- | None Available | |
| Blair Sheila | -- | None Available | |
| Blair Sheila | -- | None Available | |
| Blair Sheila | -- | -- |
We collect this data history from publicly available records. To have your information removed, we recommend requesting removal directly through your county’s website.
| Date | Status | Borrower | Loan Amount |
|---|---|---|---|
| Open | $2,100,000 | ||
| Previous Owner | Blair Sheila | $408,300 | |
| Previous Owner | Blair Sheila | $150,000 | |
| Previous Owner | Blair Sheila | $100,000 | |
| Previous Owner | Blair Sheila | $150,000 | |
| Previous Owner | Blair Sheila | $150,000 |
We collect this data history from publicly available records. To have your information removed, we recommend requesting removal directly through your county’s website.
| Date | Event | Price | List to Sale | Price per Sq Ft | Prior Sale |
|---|---|---|---|---|---|
| 07/09/2025 07/09/25 | Sold | $2,100,000 | +10.6% | $921 / Sq Ft | |
| 06/22/2025 06/22/25 | Pending | -- | -- | -- | |
| 06/13/2025 06/13/25 | For Sale | $1,899,000 | +20.2% | $833 / Sq Ft | |
| 11/03/2017 11/03/17 | Sold | $1,580,000 | +5.7% | $693 / Sq Ft | View Prior Sale |
| 10/09/2017 10/09/17 | Pending | -- | -- | -- | |
| 10/06/2017 10/06/17 | For Sale | $1,495,000 | -- | $655 / Sq Ft |
We collect this data history from publicly available records. To have your information removed, we recommend requesting removal directly through your county’s website.
| Year | Tax Paid | Tax Assessment Tax Assessment Total Assessment is a certain percentage of the fair market value that is determined by local assessors to be the total taxable value of land and additions on the property. | Land | Improvement |
|---|---|---|---|---|
| 2026 | $20,356 | $2,100,000 | $2,056,500 | $43,500 |
| 2025 | $20,356 | $1,797,766 | $1,438,214 | $359,552 |
| 2024 | $20,069 | $1,762,516 | $1,410,014 | $352,502 |
| 2023 | $19,513 | $1,727,958 | $1,382,367 | $345,591 |
| 2022 | $19,173 | $1,694,077 | $1,355,262 | $338,815 |
| 2021 | $18,847 | $1,660,861 | $1,328,689 | $332,172 |
| 2019 | $18,336 | $1,611,600 | $1,289,280 | $322,320 |
| 2018 | $18,028 | $1,580,000 | $1,264,000 | $316,000 |
| 2016 | $4,749 | $412,129 | $218,683 | $193,446 |
| 2015 | $4,653 | $405,940 | $215,399 | $190,541 |
| 2014 | $4,597 | $397,989 | $211,180 | $186,809 |
CH
Seller's Agent in 2025
colleen hartley
Beach City Brokers
(310) 766-0272
17 Total Sales
Buyer's Agent in 2025
The Tyndall Team
RE/MAX
(310) 809-8221
40 Total Sales
Seller's Agent in 2017
Richard Daskam
Circle Real Estate
(562) 857-1965
89 Total Sales
Buyer's Agent in 2017
David Caskey
eXp Realty of California Inc
(310) 200-1960
263 Total Sales
Source: California Regional Multiple Listing Service (CRMLS)
MLS Number: SB25122503
APN: 4169-014-039
Disclaimer: Certain information contained herein is derived from information provided by parties other than Homes.com. All information provided is deemed reliable, but is not guaranteed to be accurate and should be independently verified.
The multiple listing data appearing on this website, or contained in reports produced therefrom, is owned and copyrighted by California Regional Multiple Listing Service, Inc. ("CRMLS") and is protected by all applicable copyright laws. Information provided is for viewer's personal, non-commercial use and may not be used for any purpose other than to identify prospective properties the viewer may be interested in purchasing. All listing data, including but not limited to square footage and lot size is believed to be accurate, but the listing Agent, listing Broker and CRMLS and its affiliates do not warrant or guarantee such accuracy. The viewer should independently verify the listed data prior to making any decisions based on such information by personal inspection and/or contacting a real estate professional.
Based on information from California Regional Multiple Listing Service, Inc. and /or other sources. All data, including all measurements and calculations of area, is obtained from various sources and has not been, and will not be, verified by broker or MLS. All information should be independently reviewed and verified for accuracy. Properties may or may not be listed by the office/agent presenting the information
Ask me questions while you tour the home.