
Marzena Castillo
Baird & Warner Fox Valley - Geneva
(866) 527-7146
23 Total Sales
1 in Wildrose
$650,000 Price
Estimated Value: $262,653
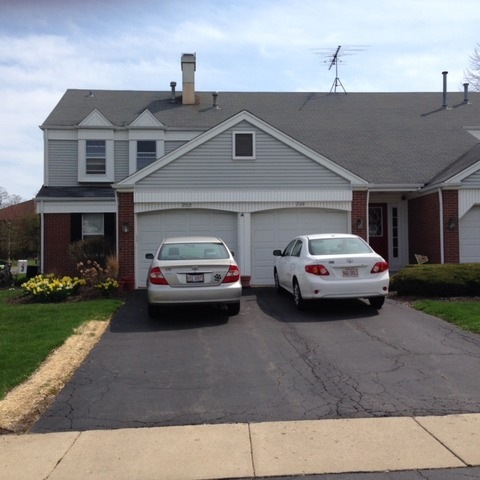
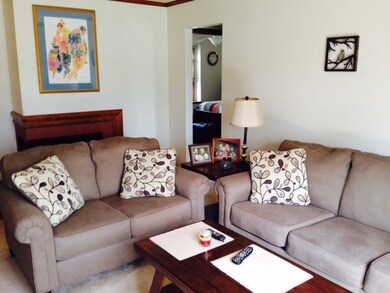
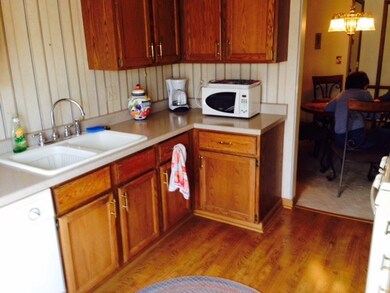
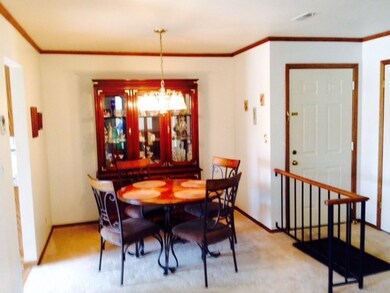
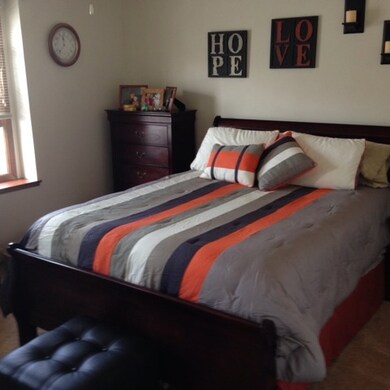
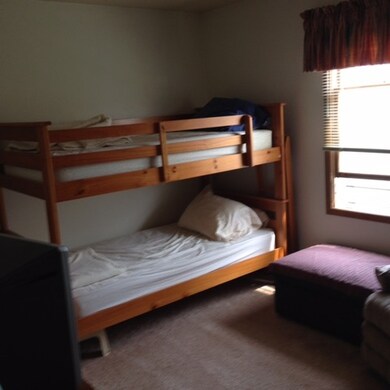
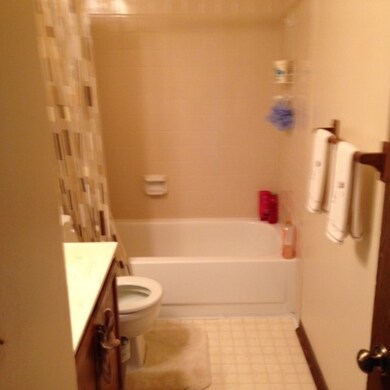
Light, Bright & Airy! Come see this 2 bedroom, 2nd Floor Condo that OFFERS a great view of the Fox River that can be seen from the Living/Kitchen Balcony! BBQ Anyone! One car attached garage! Fireplace, In Unit Washer/Dryer, newer furnace. Pets Welcome! Easy Access to the walking trail, bike paths, downtown St. Charles and so much more.
Last Agent to Sell the Property
HomeSmart Connect LLC License #475132475 Listed on: 05/02/2015
Co-Listed By
John Downes
HomeSmart Connect LLC License #471014328
We collect this data history from publicly available records. To have your information removed, we recommend requesting removal directly through your county’s website.
Marzena Castillo
Baird & Warner Fox Valley - Geneva
(866) 527-7146
23 Total Sales
1 in Wildrose
$650,000 Price
Mary Bruno
Keller Williams Inspire - Geneva
(331) 244-1967
138 Total Sales
2 in Wildrose
$450K - $535K Price Range
Bram Chill
@properties Christie's International Real Estate
(708) 480-1383
42 Total Sales
1 in Wildrose
$390,000 Price
Susan Macino
@properties Christie's International Real Estate
(630) 576-9734
109 Total Sales
2 in Wildrose
$310K - $400K Price Range
Michael Lafido
LPT Realty
(224) 706-1024
128 Total Sales
1 in Wildrose
$550,000 Price
Joy Baez
Berkshire Hathaway HomeServices Starck Real Estate
(630) 394-5253
63 Total Sales
1 in Wildrose
$429,000 Price
We collect this data history from publicly available records. To have your information removed, we recommend requesting removal directly through your county’s website.
| Date | Buyer | Sale Price | Title Company |
|---|---|---|---|
| -- | None Available | ||
| $120,000 | Greater Metropolitan Title | ||
| $111,000 | Fox Title Company | ||
| -- | Advanced Title Services Inc |
We collect this data history from publicly available records. To have your information removed, we recommend requesting removal directly through your county’s website.
| Date | Status | Borrower | Loan Amount |
|---|---|---|---|
| Previous Owner | $84,000 | ||
| Previous Owner | $88,800 |
We collect this data history from publicly available records. To have your information removed, we recommend requesting removal directly through your county’s website.
| Date | Event | Price | List to Sale | Price per Sq Ft | Prior Sale |
|---|---|---|---|---|---|
| 06/15/2015 06/15/15 | Sold | $120,000 | -3.1% | -- | |
| 05/04/2015 05/04/15 | Pending | -- | -- | -- | |
| 05/02/2015 05/02/15 | For Sale | $123,900 | +11.6% | -- | |
| 05/23/2013 05/23/13 | Sold | $111,000 | -5.1% | $110 / Sq Ft | View Prior Sale |
| 04/17/2013 04/17/13 | Pending | -- | -- | -- | |
| 09/04/2012 09/04/12 | Price Changed | $117,000 | +0.9% | $116 / Sq Ft | |
| 08/31/2012 08/31/12 | Price Changed | $116,000 | -0.9% | $115 / Sq Ft | |
| 08/17/2012 08/17/12 | Price Changed | $117,000 | -0.8% | $116 / Sq Ft | |
| 08/01/2012 08/01/12 | Price Changed | $118,000 | -0.8% | $117 / Sq Ft | |
| 07/19/2012 07/19/12 | Price Changed | $119,000 | -0.8% | $118 / Sq Ft | |
| 06/27/2012 06/27/12 | Price Changed | $120,000 | -0.8% | $119 / Sq Ft | |
| 06/13/2012 06/13/12 | Price Changed | $121,000 | -0.8% | $120 / Sq Ft | |
| 06/01/2012 06/01/12 | Price Changed | $122,000 | -0.8% | $121 / Sq Ft | |
| 05/17/2012 05/17/12 | Price Changed | $123,000 | -0.8% | $122 / Sq Ft | |
| 04/23/2012 04/23/12 | Price Changed | $124,000 | -0.8% | $123 / Sq Ft | |
| 03/31/2012 03/31/12 | Price Changed | $125,000 | -11.9% | $124 / Sq Ft | |
| 07/22/2011 07/22/11 | Price Changed | $141,900 | -7.3% | $141 / Sq Ft | |
| 06/09/2011 06/09/11 | For Sale | $153,000 | -- | $152 / Sq Ft |
We collect this data history from publicly available records. To have your information removed, we recommend requesting removal directly through your county’s website.
| Year | Tax Paid | Tax Assessment Tax Assessment Total Assessment is a certain percentage of the fair market value that is determined by local assessors to be the total taxable value of land and additions on the property. | Land | Improvement |
|---|---|---|---|---|
| 2025 | $4,854 | $69,208 | $20,208 | $49,000 |
| 2024 | $4,854 | $63,769 | $18,620 | $45,149 |
| 2023 | $4,568 | $57,074 | $16,665 | $40,409 |
| 2022 | $4,319 | $53,488 | $18,446 | $35,042 |
| 2021 | $4,158 | $50,985 | $17,583 | $33,402 |
| 2020 | $3,922 | $47,652 | $17,255 | $30,397 |
| 2019 | $3,855 | $46,708 | $16,913 | $29,795 |
| 2018 | $3,604 | $43,447 | $16,270 | $27,177 |
| 2017 | $3,516 | $41,962 | $15,714 | $26,248 |
| 2016 | $3,699 | $40,488 | $15,162 | $25,326 |
| 2015 | -- | $37,602 | $14,999 | $22,603 |
| 2014 | -- | $36,227 | $14,999 | $21,228 |
| 2013 | -- | $36,589 | $15,149 | $21,440 |
M
Seller's Agent in 2015
Mary Jo Downes
The McDonald Group
(773) 985-7700
1 Total Sale
J
Seller Co-Listing Agent in 2015
John Downes
The McDonald Group
Buyer's Agent in 2015
Kelly Schmidt
Coldwell Banker Realty
(630) 338-2049
4 in this area
347 Total Sales
Seller's Agent in 2013
Hank Erwin
RE/MAX
(630) 327-1633
16 Total Sales
Source: Midwest Real Estate Data (MRED)
MLS Number: 08909791
APN: 09-28-427-005
Disclaimer: Certain information contained herein is derived from information provided by parties other than Homes.com. All information provided is deemed reliable, but is not guaranteed to be accurate and should be independently verified.
All data is obtained from various sources and may not have been verified by broker or MLS GRID. Supplied Open House Information is subject to change without notice. All information should be independently reviewed and verified for accuracy. Properties may or may not be listed by the office/agent presenting the information. Some IDX listings have been excluded from this website.
Listings courtesy of Midwest Real Estate Data (MRED) as distributed by MLS GRID.
Based on information submitted to the MLS GRID
Ask me questions while you tour the home.