NOT LISTED FOR SALE

Estimated Value: $670,000 - $742,000

4 Beds
3 Baths
2,904 Sq Ft
$243/Sq Ft Est. Value

Sale Details

Date Sold: July 21, 2025

Last sale price $663,000 $228 Per Sq Ft

Est. 6% increase in value since last sale

Current estimated payment $4,545 / mo

61 Days on Market

Highlights

  • 0.43 Acre Lot
  • Property is near park and schools
  • Attic
  • Elm Tree Elementary School Rated A
  • Wood Flooring
  • Bonus Room

About This Home

As of July 2025

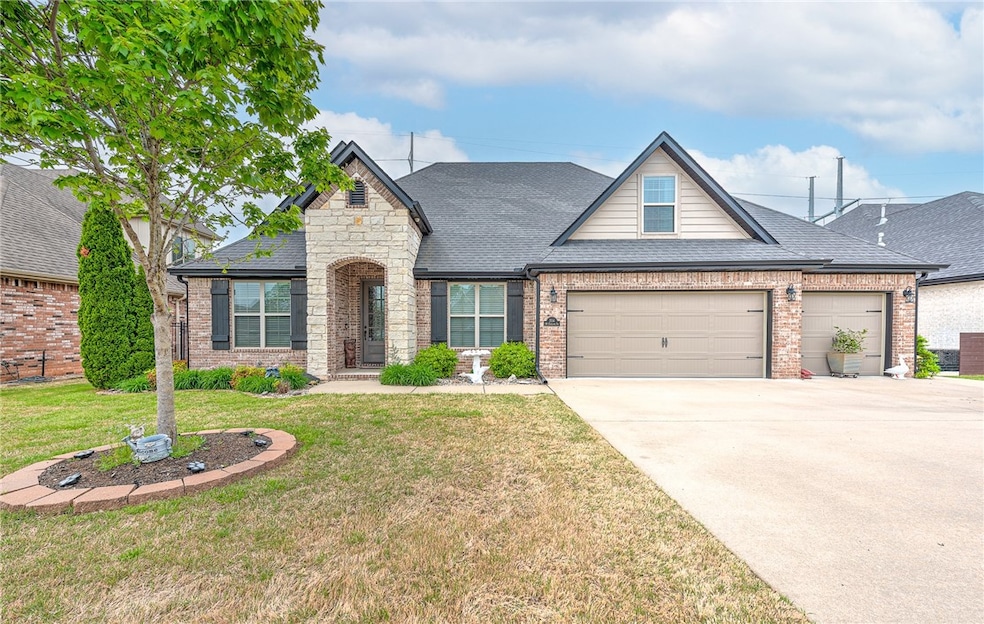
Welcome to White Oak Trails, where location meets lifestyle! This spacious 4-bedroom, 3-bath home offers an ideal layout with two bedrooms on the main level and two upstairs, plus a bonus room perfect for a playroom or media space. A dedicated office and formal dining room provide flexibility for both work and entertaining. The primary suite includes a walk-in closet that connects directly to the laundry room for smart, convenient living. Nestled on a large 0.43-acre flat lot, the backyard is perfect for relaxing or entertaining, and the hot tub conveys. Located just west of Elm Tree Elementary and Ardis Ann Middle School, you're only 1.2 miles from Coler Mountain Bike Preserve, 2.8 miles to the Bentonville Square, and 4 miles to the new Walmart Home Office. Enjoy access to the community pool and playground in this highly desirable neighborhood.

Last Agent to Sell the Property

Dana Davis

Keller Williams Market Pro Realty Branch Office Brokerage Phone: 479-319-9276 License #SA00083123 Listed on: 04/23/2025

Keller Williams Market Pro Realty Branch Office

Last Buyer's Agent

Andrea Parmelee

Lindsey & Assoc Inc Branch License #EB00093848

Home Details

Home Type

  • Single Family

Est. Annual Taxes

  • $7,471

Year Built

  • Built in 2017

Lot Details

  • 18,731 Sq Ft Lot
  • Back Yard Fenced
  • Level Lot
  • Cleared Lot

HOA Fees

  • $45 Monthly HOA Fees

Home Design

  • Brick Exterior Construction
  • Slab Foundation
  • Shingle Roof
  • Architectural Shingle Roof

Interior Spaces

  • 2,904 Sq Ft Home
  • 2-Story Property
  • Central Vacuum
  • Ceiling Fan
  • Gas Log Fireplace
  • Blinds
  • Mud Room
  • Family Room with Fireplace
  • Bonus Room
  • Storage
  • Washer and Dryer Hookup
  • Attic

Kitchen

  • Eat-In Kitchen
  • Built-In Oven
  • Built-In Range
  • Microwave
  • Plumbed For Ice Maker
  • Dishwasher
  • Granite Countertops
  • Disposal

Flooring

  • Wood
  • Carpet
  • Ceramic Tile

Bedrooms and Bathrooms

  • 4 Bedrooms
  • Walk-In Closet
  • 3 Full Bathrooms

Home Security

  • Home Security System
  • Fire and Smoke Detector

Parking

  • 3 Car Attached Garage
  • Garage Door Opener
  • Driveway

Outdoor Features

  • Covered Patio or Porch

Location

  • Property is near park and schools
  • City Lot

Utilities

  • Central Heating and Cooling System
  • Programmable Thermostat
  • Electric Water Heater
  • Cable TV Available

Listing and Financial Details

  • Tax Lot 5

Community Details

Overview

  • Association fees include common areas
  • White Oak Trails Sub Ph 2 Bentonville Subdivision

Amenities

  • Shops

Recreation

  • Community Playground
  • Community Pool
  • Park
  • Trails
  • Bike Trail

Home Details

Home Type

Single Family

Est. Annual Taxes

$7,471

Year Built

Built in 2017

Lot Details

0.43 Acres

HOA Fees

$45 per month

Listing Details

  • Property Sub Type: Single Family Residence
  • Prop. Type: Residential
  • Lot Size Acres: 0.43
  • Road Frontage Type: Public Road
  • Road Surface Type: Paved
  • Subdivision Name: White Oak Trails Sub Ph 2 Bentonville
  • Directions: From Walton Blvd, turn west onto Central Avenue and continue onto SW 2nd Street. Turn right onto SW White Oak Rd and then left onto SW Highland Rd. Home will be on the left.
  • Garage Yn: Yes
  • Unit Levels: Two
  • New Construction: No
  • Building Stories: 2
  • Structure Type: House
  • Year Built: 2017
  • Property Sub Type Additional: Single Family Residence
  • Attribution Contact: 479-319-9276
  • Special Features: VirtualTour
  • Stories: 2

Interior Features

  • Appliances: Built-In Range, Built-In Oven, Dishwasher, Electric Water Heater, Gas Cooktop, Disposal, Microwave, Water Heater, Plumbed For Ice Maker
  • Basement YN: No
  • Full Bathrooms: 3
  • Total Bedrooms: 4
  • Fireplace Features: Family Room, Gas Log
  • Fireplaces: 1
  • Fireplace: Yes
  • Flooring: Carpet, Ceramic Tile, Wood
  • Interior Amenities: Attic, Ceiling Fan(s), Central Vacuum, Eat-in Kitchen, Granite Counters, Programmable Thermostat, Storage, Walk-In Closet(s), Window Treatments, Mud Room
  • Living Area: 2904.0
  • Dining Room Type: Bonus Room, Mud Room
  • Window Features: Blinds

Exterior Features

  • Fencing: Back Yard, Partial
  • Lot Features: Central Business District, Cleared, City Lot, Level, Near Park, Subdivision
  • Pool Features: Community
  • Waterfront Features: None
  • Disclosures: Seller Disclosure
  • Construction Type: Brick
  • Exterior Features: Concrete Driveway
  • Foundation Details: Slab
  • Other Structures: None
  • Patio And Porch Features: Covered, Patio
  • Roof: Architectural, Shingle

Garage/Parking

  • Attached Garage: Yes
  • Covered Parking Spaces: 3.0
  • Parking Features: Attached, Garage, Garage Door Opener

Utilities

  • Laundry Features: Washer Hookup, Dryer Hookup
  • Security: Security System, Fire Alarm, Smoke Detector(s)
  • Cooling: Central Air
  • Cooling Y N: Yes
  • Heating: Central
  • Heating Yn: Yes
  • Utilities: Cable Available, Electricity Available, Natural Gas Available, Sewer Available, Water Available
  • Water Source: Public

Condo/Co-op/Association

  • Community Features: Biking, Playground, Pool, Near Fire Station, Near Schools, Park, Shopping, Trails/Paths
  • Association #2 Fee Frequency: Monthly
  • Association Fee: 545.0
  • Association Fee Frequency: Annually

Fee Information

  • Association Fee Includes: Common Areas

Schools

  • Junior High Dist: Bentonville

Tax Info

  • Tax Annual Amount: 7471.0
  • Tax Block: -
  • Tax Lot: 5

Matterport 3D Tour

Floorplans

Ownership History

We collect this data history from publicly available records. To have your information removed, we recommend requesting removal directly through your county’s website.

Date Name Owned For Owner Type

Purchase Details

Listed on
Apr 23, 2025
Closed on
Jul 21, 2025
Sold by
Bought by
Seller's Agent
Dana Davis
Keller Williams Market Pro Realty Branch Office
Buyer's Agent
Andrea Parmelee
Lindsey & Assoc Inc Branch
List Price
$670,000
Sold Price
$663,000
Premium/Discount to List
-$7,000
-1.04%
Views
711
Current Estimated Value
$706,001

Home Financials for this Owner

Home Financials are based on the most recent Mortgage that was taken out on this home.
Estimated Appreciation
$43,001
Avg. Annual Appreciation
6.55%
Original Mortgage
$588,000
Interest Rate
0.0685%
Mortgage Type
New Conventional

Purchase Details

Listed on
Dec 20, 2022
Closed on
Apr 18, 2023
Sold by
Bought by
Seller's Agent
Murray Crawford
Better Homes and Gardens Real Estate Journey Bento
Buyer's Agent
Lana Cobb
Coldwell Banker Harris McHaney & Faucette-Bentonvi
List Price
$615,000
Sold Price
$595,000
Premium/Discount to List
-$20,000
-3.25%

Home Financials for this Owner

Home Financials are based on the most recent Mortgage that was taken out on this home.
Avg. Annual Appreciation
4.90%

Purchase Details

Listed on
Nov 14, 2020
Closed on
Feb 11, 2021
Sold by
Bought by
Seller's Agent
Nwa House Hunters
REMAX Real Estate Results
Buyer's Agent
Shauna Lazenby
Prestige Management & Realty
List Price
$450,000
Sold Price
$445,000
Premium/Discount to List
-$5,000
-1.11%

Home Financials for this Owner

Home Financials are based on the most recent Mortgage that was taken out on this home.
Avg. Annual Appreciation
14.25%
Original Mortgage
$422,750
Interest Rate
0.026%
Mortgage Type
New Conventional

Purchase Details

Listed on
Feb 10, 2017
Closed on
May 25, 2017
Sold by
Bought by
Seller's Agent
Lynden Polk
Crye-Leike REALTORS Rogers
Buyer's Agent
Annette Gore
RE/MAX Real Estate Results
List Price
$377,520
Sold Price
$377,520

Home Financials for this Owner

Home Financials are based on the most recent Mortgage that was taken out on this home.
Avg. Annual Appreciation
4.52%

Purchase Details

Closed on
Sep 19, 2016
Sold by
Bought by

Home Financials for this Owner

Home Financials are based on the most recent Mortgage that was taken out on this home.
Original Mortgage
$285,600
Interest Rate
0.0343%
Mortgage Type
New Conventional
Source: Public Records
Create a Home Valuation Report for This Property
The Home Valuation Report is an in-depth analysis detailing your home's value as well as a comparison with similar homes in the area

Home Values in the Area

Source: Public Records

Average Home Value in this Area


Source: Public Records

Purchase History

We collect this data history from publicly available records. To have your information removed, we recommend requesting removal directly through your county’s website.

Date Buyer Sale Price Title Company
$663,000 First National Title
$595,000 First National Title
$445,000 City Title & Closing
$377,520 Waco Title
$254,000 Fidelity National Title
Source: Public Records

Mortgage History

We collect this data history from publicly available records. To have your information removed, we recommend requesting removal directly through your county’s website.

Date Status Borrower Loan Amount
Open $588,000
Previous Owner $422,750
Previous Owner $285,600
Source: Public Records

Property History

We collect this data history from publicly available records. To have your information removed, we recommend requesting removal directly through your county’s website.

Date Event Price List to Sale Price per Sq Ft Prior Sale
07/21/2025 07/21/25 Sold $663,000 -0.3% $228 / Sq Ft
06/23/2025 06/23/25 Pending -- -- --
06/06/2025 06/06/25 Price Changed $665,000 -0.4% $229 / Sq Ft
05/29/2025 05/29/25 Price Changed $667,500 -0.4% $230 / Sq Ft
05/24/2025 05/24/25 For Sale $670,000 0.0% $231 / Sq Ft
05/20/2025 05/20/25 Pending -- -- --
04/23/2025 04/23/25 For Sale $670,000 +12.6% $231 / Sq Ft
04/18/2023 04/18/23 Sold $595,000 -3.3% $205 / Sq Ft View Prior Sale
02/14/2023 02/14/23 Pending -- -- --
12/20/2022 12/20/22 For Sale $615,000 +38.2% $212 / Sq Ft
02/12/2021 02/12/21 Sold $445,000 -1.1% $153 / Sq Ft View Prior Sale
01/13/2021 01/13/21 Pending -- -- --
11/14/2020 11/14/20 For Sale $450,000 +19.2% $155 / Sq Ft
05/25/2017 05/25/17 Sold $377,520 0.0% $130 / Sq Ft View Prior Sale
04/25/2017 04/25/17 Pending -- -- --
02/10/2017 02/10/17 For Sale $377,520 -- $130 / Sq Ft
Source: ArkansasOne MLS

Tax History

We collect this data history from publicly available records. To have your information removed, we recommend requesting removal directly through your county’s website.

Year Tax Paid Tax Assessment Tax Assessment Total Assessment is a certain percentage of the fair market value that is determined by local assessors to be the total taxable value of land and additions on the property. Land Improvement
2025 $7,971 $129,567 $24,000 $105,567
2024 $8,007 $129,567 $24,000 $105,567
2023 $5,285 $85,510 $11,400 $74,110
2022 $5,038 $85,510 $11,400 $74,110
2021 $4,222 $85,510 $11,400 $74,110
2020 $4,046 $69,400 $10,000 $59,400
2019 $4,046 $69,400 $10,000 $59,400
2018 $4,421 $69,400 $10,000 $59,400
2017 $617 $10,000 $10,000 $0
2016 $617 $10,000 $10,000 $0
2015 -- $0 $0 $0
Source: Public Records

Agents Affiliated with this Home

  • Section Image
  • Section Image
  • Section Image
  • Section Image
  • Section Image
  • Section Image
See All Agents

Map

Source: ArkansasOne MLS

MLS Number: 1305198

ArkansasOne MLS

APN: 01-16965-000

Your Personal Tour Guide

Ask me questions while you tour the home.