
Penney Baumgartner
Distinguished Realty of SC
(517) 366-4784
62 Total Sales
2 in Anderson
$285,500 Price Range
Estimated Value: $245,000 - $251,000
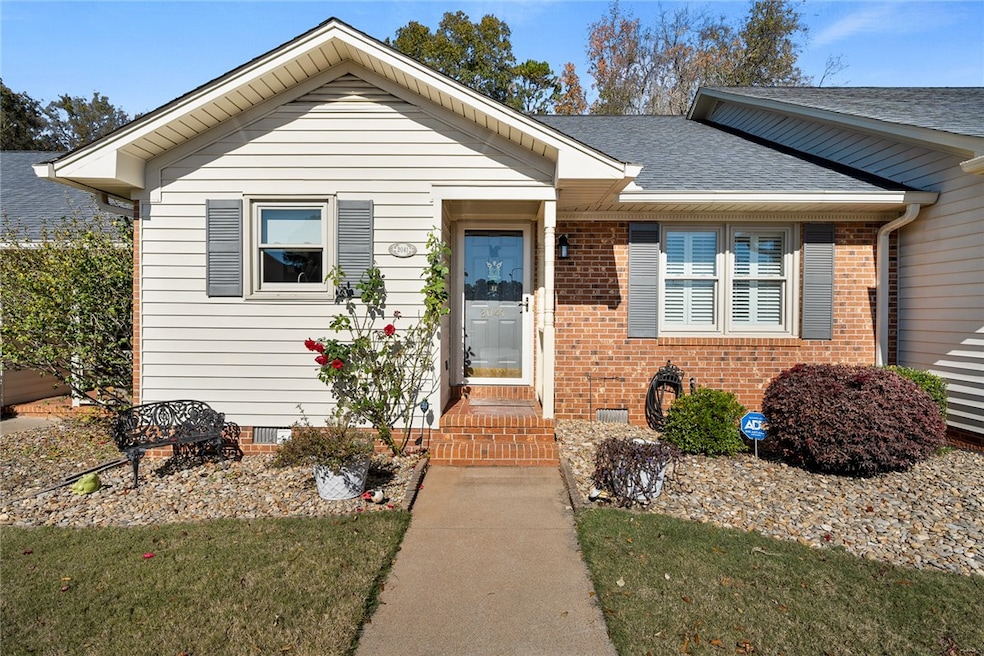
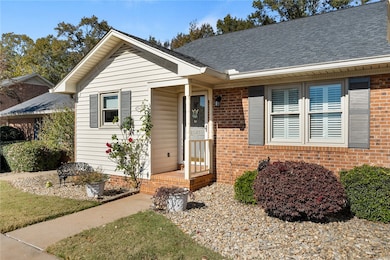
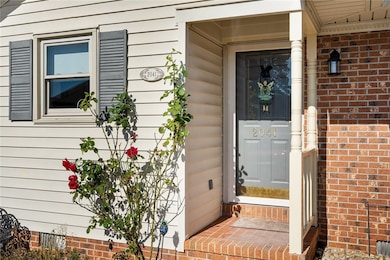
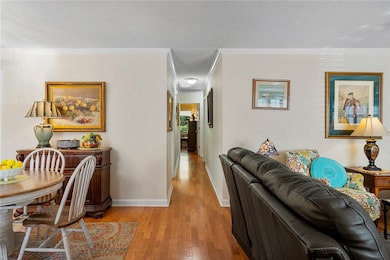
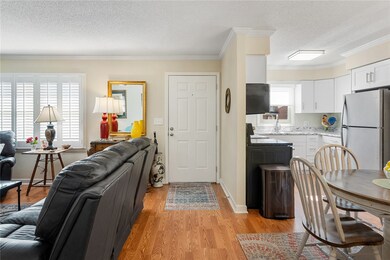
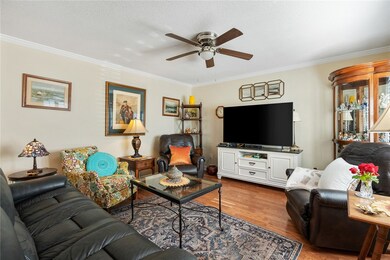
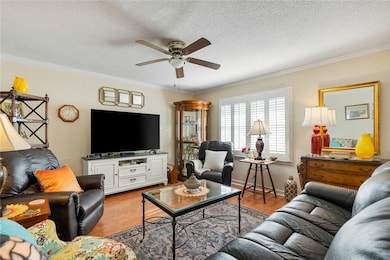
Rare find in Cardinal Park—an all one-level 3BD/2BA townhome with approx. 1300 sq ft and exceptional privacy. This unit offers a hard-to-find floorplan with all bedrooms and baths on the main level and no carpet throughout. The seller has invested heavily in upgrades, including slow-close cabinetry and updated laminate countertops in the kitchen (approx. $15,000), plantation shutters in the living room, custom window treatments (approx. $2,100), and a premium Bath Fitter tub-to-shower remodel in the hall bath (just under $14,000). Additional improvements include a new deck with canvas awning (approx. $2,400+), and a storm door with built-in doggie door to the sunroom/3rd bedroom. Enjoy a fully fenced backyard and refreshed landscaping. Located toward the back of the development, this home offers wooded views and frequent wildlife—deer and birds are common visitors. Two reserved parking spaces add convenience. Well-maintained, move-in-ready, and zoned for top schools: Concord Elementary, McCants Middle, and TL Hanna High. Close to everything but NO CITY TAXES! HOA $85 a month and provides trash, street lights, and insurance for the fence. The development has reached it's rental restriction maximum of three units.
Last Agent to Sell the Property
BHHS C Dan Joyner - Anderson Listed on: 11/14/2025
We collect this data history from publicly available records. To have your information removed, we recommend requesting removal directly through your county’s website.
Penney Baumgartner
Distinguished Realty of SC
(517) 366-4784
62 Total Sales
2 in Anderson
$285,500 Price Range
Michelle Roberts
Coldwell Banker Caine/Williams
(864) 252-1323
67 Total Sales
1 in Anderson
$370,000 Price
Anthony Martin
Charles H. Knight, LLC
(864) 712-4394
87 Total Sales
9 in Anderson
$40K - $385K Price Range
Lisa Briganti
Briganti Properties
(864) 477-4402
87 Total Sales
8 in Anderson
$163K - $475K Price Range
Carlos Handal
Real Broker Gvl, LLC
(864) 272-9699
209 Total Sales
1 in Anderson
$308,990 Price
Pam Merritt
Bracken Real Estate
(864) 740-1005
77 Total Sales
3 in Anderson
$196K - $295K Price Range
We collect this data history from publicly available records. To have your information removed, we recommend requesting removal directly through your county’s website.
| Date | Buyer | Sale Price | Title Company |
|---|---|---|---|
| $250,000 | None Listed On Document | ||
| Morgan Judy T | $243,000 | None Listed On Document | |
| Harvey Contractors Llc | $205,000 | None Listed On Document | |
| Benson Johnston Janet | -- | None Available | |
| Johnston Barbara L | $93,500 | -- | |
| Threekeld Steven | $17,900 | -- |
We collect this data history from publicly available records. To have your information removed, we recommend requesting removal directly through your county’s website.
| Date | Status | Borrower | Loan Amount |
|---|---|---|---|
| Open | $200,000 |
We collect this data history from publicly available records. To have your information removed, we recommend requesting removal directly through your county’s website.
| Date | Event | Price | List to Sale | Price per Sq Ft | Prior Sale |
|---|---|---|---|---|---|
| 04/29/2026 04/29/26 | Sold | $250,000 | -7.4% | $192 / Sq Ft | |
| 02/23/2026 02/23/26 | Price Changed | $269,900 | +4.8% | $208 / Sq Ft | |
| 12/11/2025 12/11/25 | Price Changed | $257,500 | -1.9% | $198 / Sq Ft | |
| 11/14/2025 11/14/25 | For Sale | $262,500 | +8.0% | $202 / Sq Ft | |
| 02/25/2024 02/25/24 | Sold | $243,000 | -0.8% | $237 / Sq Ft | View Prior Sale |
| 01/22/2024 01/22/24 | Pending | -- | -- | -- | |
| 01/19/2024 01/19/24 | For Sale | $244,900 | +19.5% | $239 / Sq Ft | |
| 12/14/2023 12/14/23 | Sold | $205,000 | -3.5% | $153 / Sq Ft | View Prior Sale |
| 11/30/2023 11/30/23 | Pending | -- | -- | -- | |
| 11/30/2023 11/30/23 | For Sale | $212,500 | -- | $159 / Sq Ft |
We collect this data history from publicly available records. To have your information removed, we recommend requesting removal directly through your county’s website.
| Year | Tax Paid | Tax Assessment Tax Assessment Total Assessment is a certain percentage of the fair market value that is determined by local assessors to be the total taxable value of land and additions on the property. | Land | Improvement |
|---|---|---|---|---|
| 2025 | -- | $9,770 | $880 | $8,890 |
| 2024 | $1,573 | $9,770 | $880 | $8,890 |
| 2023 | $1,573 | $5,140 | $750 | $4,390 |
| 2022 | $351 | $5,140 | $750 | $4,390 |
| 2021 | $285 | $4,160 | $600 | $3,560 |
| 2020 | $284 | $4,160 | $600 | $3,560 |
| 2019 | $550 | $4,160 | $600 | $3,560 |
| 2018 | $550 | $4,160 | $600 | $3,560 |
| 2017 | -- | $4,160 | $600 | $3,560 |
| 2016 | $270 | $4,100 | $600 | $3,500 |
| 2015 | $276 | $4,100 | $600 | $3,500 |
| 2014 | $276 | $4,100 | $600 | $3,500 |
AA
Seller's Agent in 2026
At Home Associates
BHHS C Dan Joyner - Anderson
(603) 490-9823
390 Total Sales
AN
Buyer's Agent in 2026
AGENT NONMEMBER
NONMEMBER OFFICE
MS
Seller's Agent in 2024
Michael Stroud
Carolina Brokers
(864) 934-5544
88 Total Sales
Seller's Agent in 2023
Suzette Christopher
RE/MAX
(864) 221-2700
274 Total Sales
Source: Western Upstate Multiple Listing Service
MLS Number: 20294696
APN: 147-04-06-042
Disclaimer: Certain information contained herein is derived from information provided by parties other than Homes.com. All information provided is deemed reliable, but is not guaranteed to be accurate and should be independently verified.
The data relating to real estate for sale on this Web site comes in part from the Broker Reciprocity Program of the Western Upstate Association of REALTORS®, Inc. and the Western Upstate Multiple Listing Service, Inc
This information is deemed reliable, but not guaranteed. Neither, the Western Upstate Association of REALTORS®, Inc. or Western Upstate Multiple Listing Service of South Carolina, Inc., nor the listing broker, nor their agents or subagents are responsible for the accuracy of the information. The buyer is responsible for verifying all information. This information is provided by the Western Upstate Association of REALTORS®, Inc. and Western Upstate Multiple Listing Service of South Carolina, Inc. for use by its members and is not intended for the use for any other purpose.
Ask me questions while you tour the home.