NOT LISTED FOR SALE

Estimated Value: $158,000 - $182,285

2 Beds
2.5 Baths
999 Sq Ft
$169/Sq Ft Est. Value

Sale Details

Date Sold: September 24, 2025

Last sale price $163,000 $163 Per Sq Ft

Est. 4% increase in value since last sale

Current estimated payment $1,229 / mo

44 Days on Market

Highlights

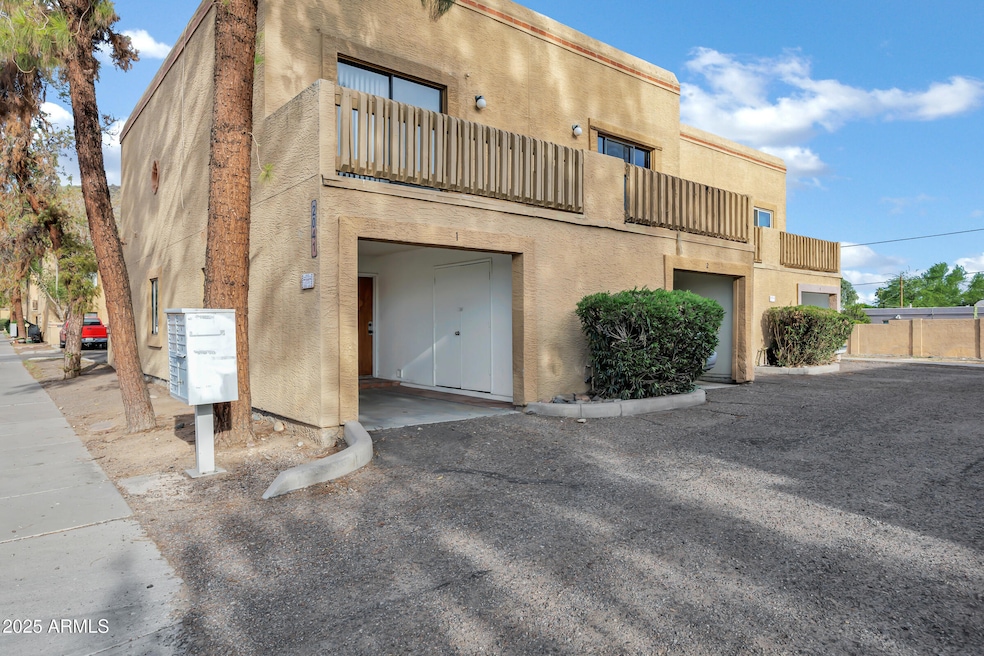
  • Spanish Architecture
  • Balcony
  • Central Air
  • Thunderbird High School Rated A-
  • Patio
  • Carpet

About This Home

As of September 2025

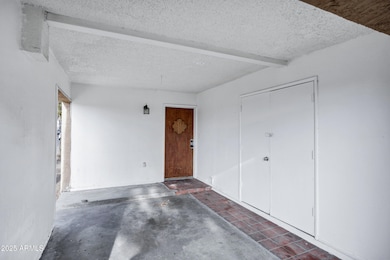
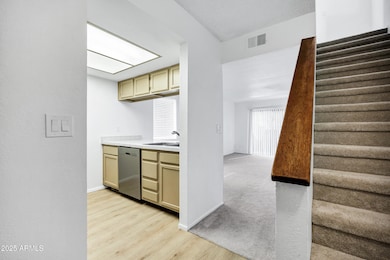

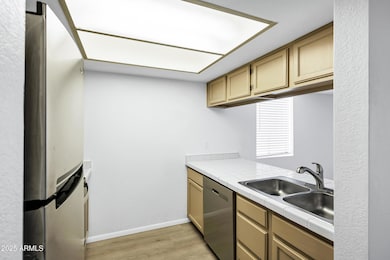
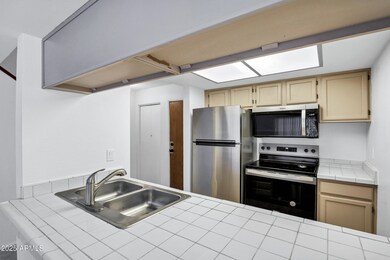
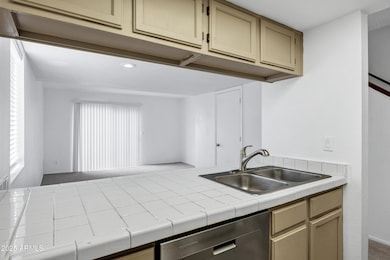
Move in ready 2 bedroom condo. All appliances are brand new and include manufacturers warranty. Flooring replaced throughout the entire unit. Low maintenance property perfect for turnkey living. Easy to care for home, perfect for owner occupant, second home, or investor.

Last Agent to Sell the Property

Jake Krabbe

Gentry Real Estate License #SA708025000 Listed on: 07/10/2025

Gentry Real Estate

Last Buyer's Agent

Will Waldren

eXp Realty License #SA717194000

eXp Realty
Create a Home Valuation Report for This Property
The Home Valuation Report is an in-depth analysis detailing your home's value as well as a comparison with similar homes in the area

Townhouse Details

Home Type

  • Townhome

Est. Annual Taxes

  • $348

Year Built

  • Built in 1985

Lot Details

  • 576 Sq Ft Lot
  • 1 Common Wall

HOA Fees

  • $262 Monthly HOA Fees

Home Design

  • Spanish Architecture
  • Wood Frame Construction
  • Built-Up Roof
  • Stucco

Interior Spaces

  • 999 Sq Ft Home
  • 2-Story Property
  • Built-In Microwave
  • Washer and Dryer Hookup

Flooring

  • Carpet
  • Laminate

Bedrooms and Bathrooms

  • 2 Bedrooms
  • 2.5 Bathrooms

Parking

  • 1 Carport Space
  • Common or Shared Parking

Outdoor Features

  • Balcony
  • Patio

Schools

  • Shaw Butte Elementary School
  • Mountain Sky Middle School
  • Thunderbird High School

Utilities

  • Central Air
  • Heating Available

Community Details

  • Association fees include ground maintenance, trash, maintenance exterior
  • Desert Realty Mgmt Association, Phone Number (602) 861-5980
  • Built by TBC
  • Hacienda Del Vista Subdivision

Listing and Financial Details

  • Tax Lot 31
  • Assessor Parcel Number 149-04-655-A

Townhouse Details

Home Type

Townhome

Est. Annual Taxes

$348

Year Built

Built in 1985

Lot Details

576 Sq Ft Lot

HOA Fees

$262 per month

Listing Details

  • Cross Street: Cactus & 21st Ave
  • Legal Info Range: 2E
  • Property Type: Residential
  • Ownership: Condominium
  • HOA #2: N
  • Association Fees Land Lease Fee: N
  • Recreation Center Fee: N
  • Total Monthly Fee Equivalent: 262.0
  • Basement: N
  • Parking Spaces Slab Parking Spaces: 1.0
  • Parking Spaces Total Covered Spaces: 1.0
  • Separate Den Office Sep Den Office: N
  • Year Built: 1985
  • Tax Year: 2024
  • Property Sub Type: Townhouse
  • Horses: No
  • Lot Size Acres: 0.01
  • Subdivision Name: HACIENDA DEL VISTA
  • Architectural Style: Spanish
  • Property Attached Yn: Yes
  • Tax Parcel Letter: A
  • General Property Description:PriceSqFt: 163.16
  • Association Fees:HOA Fee2: 262.0
  • Cooling:Central Air: Yes
  • Water Source City Water: Yes
  • Special Features: None

Interior Features

  • Flooring: Carpet, Laminate
  • Basement YN: No
  • Spa Features: None
  • Total Bedrooms: 2
  • Fireplace: No
  • Interior Amenities: Upstairs
  • Living Area: 999.0
  • Stories: 2
  • Kitchen Features:RangeOven Elec: Yes
  • Kitchen Features:Built-in Microwave: Yes
  • KitchenFeatures:Refrigerator: Yes

Exterior Features

  • Fencing: None
  • Exterior Features: Balcony
  • Pool Private: No
  • Disclosures: Seller Discl Avail
  • Common Walls: 1 Common Wall
  • Construction Type: Stucco, Wood Frame, Painted
  • Patio And Porch Features: Patio
  • Roof: Built-Up
  • Construction:Frame - Wood: Yes
  • Exterior Features:Patio: Yes
  • Exterior Features:Balcony: Yes
  • General Property Description:Community Pool YN2: No
  • General Property Description:Private Pool YN2: No

Garage/Parking

  • Total Covered Spaces: 1.0
  • Parking Features: Common
  • Attached Garage: No
  • Carport Spaces: 1.0
  • Open Parking Spaces: 1.0
  • Parking Features:Common: Yes

Utilities

  • Cooling: Central Air
  • Heating: Electric
  • Laundry Features: Wshr/Dry HookUp Only
  • Cooling Y N: Yes
  • Heating Yn: Yes
  • Water Source: City Water
  • Heating:Electric: Yes

Condo/Co-op/Association

  • Association Fee: 262.0
  • Association Fee Frequency: Monthly
  • Association Name: Hacienda Del Vista
  • Phone: 602-861-5980
  • Association: Yes

Association/Amenities

  • Association Fees:HOA YN2: Y
  • Association Fees:HOA DisclosureAddendum Affirmation: Yes
  • Association Fees:HOA Transfer Fee2: 500.0
  • Association Fees:HOA Paid Frequency: Monthly
  • Association Fees:HOA Name4: Hacienda Del Vista
  • Association Fees:Special Assessment HOA: No
  • Association Fees:PAD Fee YN2: N
  • Association Fees:Cap ImprovementImpact Fee _percent_: $
  • Association Fees:Prepaid Association Fees HOA: 262.0
  • Association Fees:Disclosure Fees HOA: 400.0
  • Association Fee Incl:Common Area Maint3: Yes
  • Association Fees:HOA Management Company: Desert Realty Mgmt
  • Association Fees:HOA Management Phone: 602-861-5980
  • Association Fee Incl:Exterior Mnt of Unit: Yes
  • Association Fee Incl:Garbage Collection2: Yes

Fee Information

  • Association Fee Includes: Maintenance Grounds, Trash, Maintenance Exterior

Schools

  • Elementary School: Shaw Butte School
  • High School: Thunderbird High School
  • Junior High Dist: Glendale Union High School District
  • Middle Or Junior School: Mountain Sky Middle School

Lot Info

  • Land Lease: No
  • Lot Size Sq Ft: 576.0
  • Parcel #: 149-04-655-A

Building Info

  • Builder Name: TBC

Tax Info

  • Tax Annual Amount: 348.0
  • Tax Book Number: 149.00
  • Tax Lot: 31
  • Tax Map Number: 4.00

Home Values in the Area

Source: Public Records

Average Home Value in this Area


Source: Public Records

Agents Specializing in North Mountain Village, AZ

See All Agents

Property History

We collect this data history from publicly available records. To have your information removed, we recommend requesting removal directly through your county’s website.

Date Event Price List to Sale Price per Sq Ft Prior Sale
09/24/2025 09/24/25 Sold $163,000 -8.9% $163 / Sq Ft
08/23/2025 08/23/25 Pending -- -- --
07/10/2025 07/10/25 For Sale $179,000 0.0% $179 / Sq Ft
02/01/2024 02/01/24 Rented $1,395 0.0% --
01/23/2024 01/23/24 Under Contract -- -- --
01/12/2024 01/12/24 For Rent $1,395 0.0% --
07/26/2016 07/26/16 Sold $60,000 -- $60 / Sq Ft View Prior Sale
Source: Arizona Regional Multiple Listing Service (ARMLS)

Tax History

We collect this data history from publicly available records. To have your information removed, we recommend requesting removal directly through your county’s website.

Year Tax Paid Tax Assessment Tax Assessment Total Assessment is a certain percentage of the fair market value that is determined by local assessors to be the total taxable value of land and additions on the property. Land Improvement
2025 $361 $2,843
2024 $341 $2,708
2023 $341 $13,170 $2,630 $10,540
2022 $330 $9,670 $1,930 $7,740
2021 $335 $8,850 $1,770 $7,080
2020 $326 $7,680 $1,530 $6,150
2019 $320 $5,720 $1,140 $4,580
2018 $312 $4,900 $980 $3,920
2017 $310 $4,500 $900 $3,600
2016 $305 $3,650 $730 $2,920
2015 $282 $3,200 $640 $2,560
Source: Public Records

Agents Affiliated with this Home

  • Section Image
  • Section Image
  • Section Image
  • Section Image
See All Agents

Map

Source: Arizona Regional Multiple Listing Service (ARMLS)

MLS Number: 6891277

Arizona Regional Multiple Listing Service (ARMLS)

APN: 149-04-655A

Your Personal Tour Guide

Ask me questions while you tour the home.