
Paula Selby
Manara Properties, LLC
(480) 637-2779
29 Total Sales
1 in North Mountain Village
$472,000 Price

Estimated Value: $161,000 - $221,000
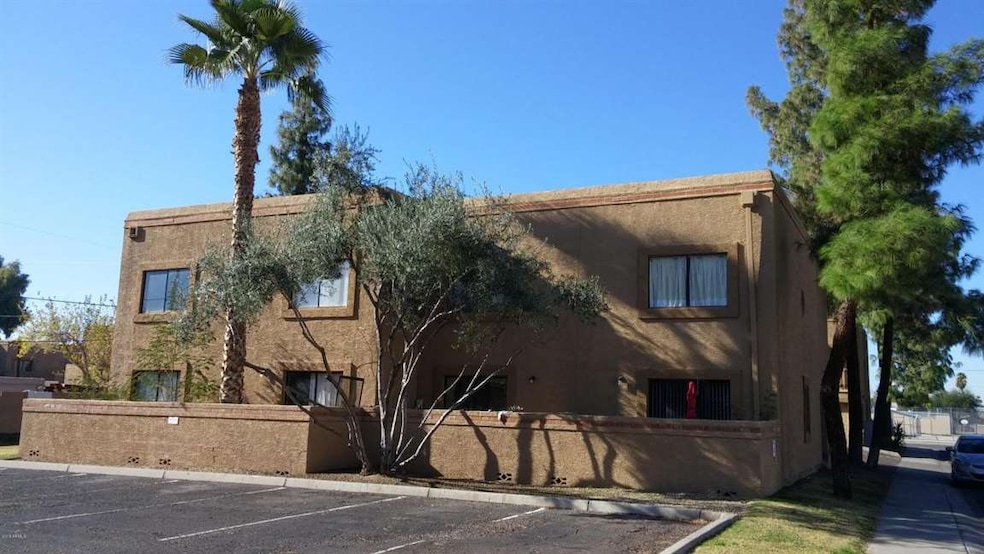
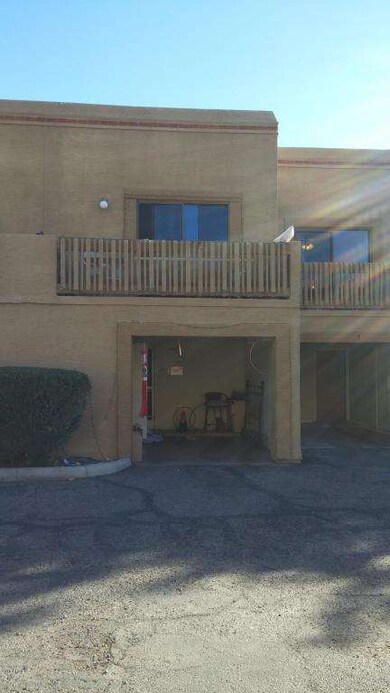
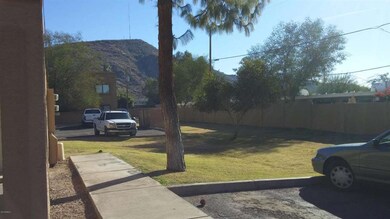
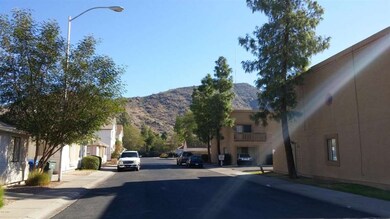
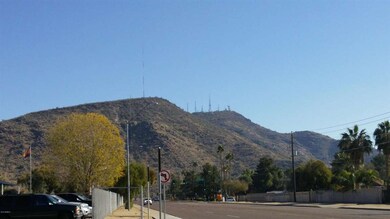
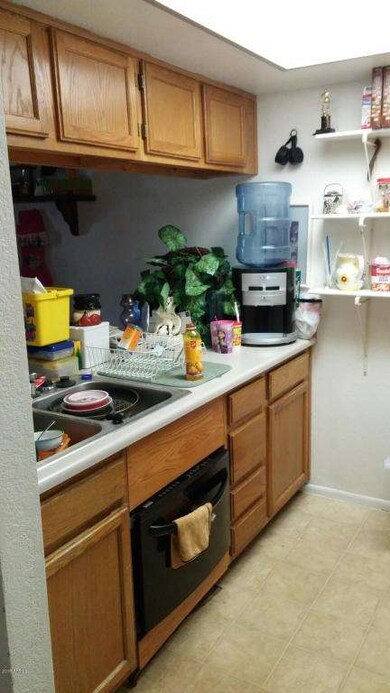
PERFECT investment opportunity! Owner is selling this unit and unit #1 right next door MLS# 5374240. Or this is a AWESOME condo located directly across from Shaw Butte Elementary school. Beautiful mountain views and walking distance from hiking paths. Condo is 2 story, 2 bed, 1 full bath with two 1/2 baths. Condo features a single covered carport, balcony, patio, storage area in carport. Don't wait! This opportunity won't last long! This unit is tenant occupied through June 30th, 2016.
Last Agent to Sell the Property
Bryan Chidester
Century 21 Northwest License #SA656045000 Listed on: 12/10/2015
Paula Selby
Manara Properties, LLC
(480) 637-2779
29 Total Sales
1 in North Mountain Village
$472,000 Price
Rachael Joiner
My Home Group Real Estate
(708) 340-6936
65 Total Sales
1 in North Mountain Village
$350,000 Price
Lisa Fowler
eXp Realty
(623) 281-2347
73 Total Sales
2 in North Mountain Village
$345K - $420K Price Range
Susan Bermudez
Simply Real Estate
(623) 432-8479
103 Total Sales
1 in North Mountain Village
$695,000 Price
Emily Tyson
Compass
(844) 431-5524
53 Total Sales
1 in North Mountain Village
$255,000 Price
Pat Monahan
Citiea
(888) 614-7731
127 Total Sales
1 in North Mountain Village
$150,000 Price
We collect this data history from publicly available records. To have your information removed, we recommend requesting removal directly through your county’s website.
| Date | Event | Price | List to Sale | Price per Sq Ft |
|---|---|---|---|---|
| 07/06/2016 07/06/16 | Sold | $60,000 | -7.6% | $60 / Sq Ft |
| 03/21/2016 03/21/16 | Price Changed | $64,900 | -- | $65 / Sq Ft |
| 02/17/2016 02/17/16 | Pending | -- | -- | -- |
We collect this data history from publicly available records. To have your information removed, we recommend requesting removal directly through your county’s website.
| Year | Tax Paid | Tax Assessment Tax Assessment Total Assessment is a certain percentage of the fair market value that is determined by local assessors to be the total taxable value of land and additions on the property. | Land | Improvement |
|---|---|---|---|---|
| 2025 | $316 | $2,835 | ||
| 2024 | $298 | $2,700 | ||
| 2023 | $298 | $13,170 | $2,630 | $10,540 |
| 2022 | $287 | $9,670 | $1,930 | $7,740 |
| 2021 | $295 | $8,850 | $1,770 | $7,080 |
| 2020 | $287 | $7,680 | $1,530 | $6,150 |
| 2019 | $281 | $5,720 | $1,140 | $4,580 |
| 2018 | $274 | $4,900 | $980 | $3,920 |
| 2017 | $273 | $4,480 | $890 | $3,590 |
| 2016 | $304 | $3,630 | $720 | $2,910 |
| 2015 | $281 | $3,200 | $640 | $2,560 |
BC
Seller's Agent in 2016
Bryan Chidester
Century 21 Northwest
Buyer's Agent in 2016
Theresa Mattern
HomeSmart
(602) 647-0047
6 in this area
71 Total Sales
Seller's Agent in 2013
Cherra Savage
HomeSmart
(480) 307-0113
2 in this area
35 Total Sales
Seller Co-Listing Agent in 2013
Jason Pyle
HomeSmart
(623) 297-3269
1 in this area
47 Total Sales
Buyer's Agent in 2013
Tony Tramontozzi
EveryPlace
(602) 610-3927
3 in this area
163 Total Sales
Source: Arizona Regional Multiple Listing Service (ARMLS)
MLS Number: 5374283
APN: 149-04-656A
Disclaimer: Certain information contained herein is derived from information provided by parties other than Homes.com. All information provided is deemed reliable, but is not guaranteed to be accurate and should be independently verified.
All information should be verified by the recipient and none is guaranteed as accurate by ARMLS
Listing Information presented by local MLS brokerage: Ten-X, local REALTOR®- Arlene Richardson - (888)-952-6393
Ask me questions while you tour the home.