NOT LISTED FOR SALE

2043 E Caroline Ln Unit 2 Tempe, AZ 85284

West Chandler Neighborhood

Estimated Value: $986,000 - $1,358,862

4 Beds
3 Baths
2,772 Sq Ft
$410/Sq Ft Est. Value

Highlights

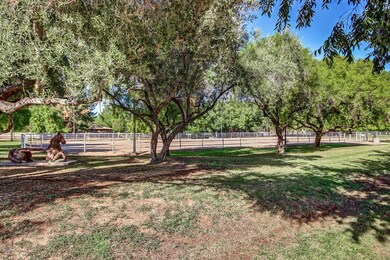
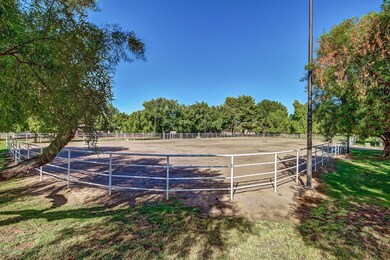
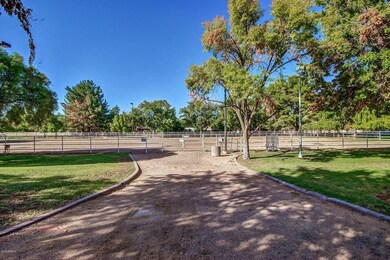
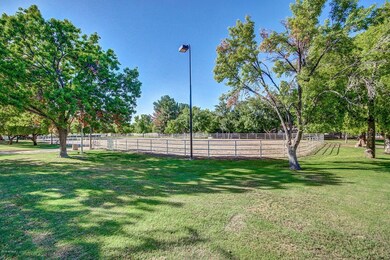
  • Equestrian Center
  • Private Pool
  • Fireplace in Primary Bedroom
  • Kyrene del Cielo Elementary School Rated A
  • 0.45 Acre Lot
  • Corner Lot

About This Home

As of November 2016

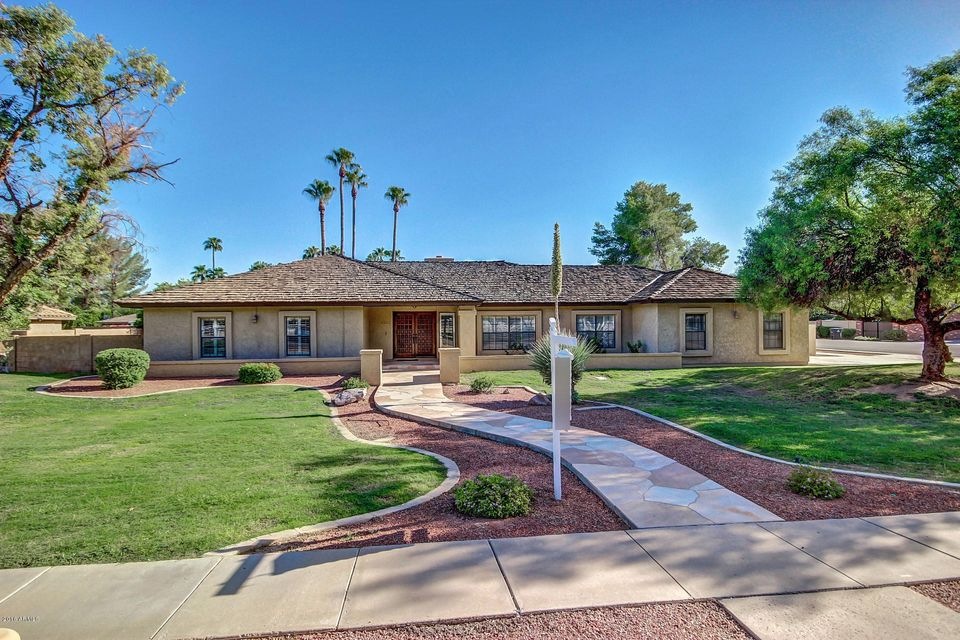
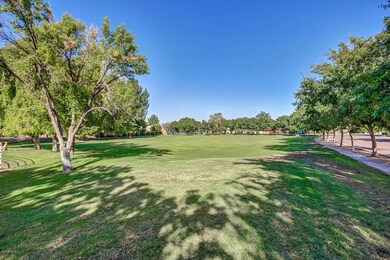
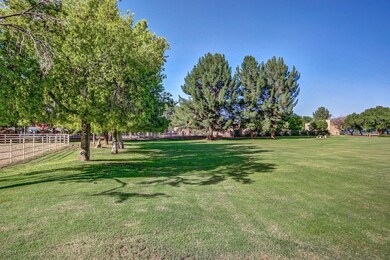
Fantastic home with warm wall tones and panoramic windows throughout. Family room has exposed beams, cozy fireplace, and wet bar. Recently painted with new wood tile flooring throughout the home. Eat in kitchen is complete with center island, granite countertops, a plethora of custom cabinets, and stainless steel built in refrigerator and dual ovens. Large master suite retreat with romantic fireplace and dual exits to backyard. Full bathroom with double sink vanity and separate soaking tub + shower. Spacious walk in closet! Arizona room with floor to ceiling windows. Backyard features a patio with lush green grass, firepit, and sparkling pool! Includes pool and yard service. 19650 Sq ft lot with RV gate. Neighborhood includes tennis court, horse arena and childrens play arena.

Last Agent to Rent the Property

Diana Keller

Keller Williams Realty Phoenix License #SA056647000 Listed on: 09/24/2016

Keller Williams Realty Phoenix

Co-Listed By

Carly Gibbs

Keller Williams Realty Phoenix License #SA652552000

Last Renter's Agent

Tracy Brown

Real Broker License #SA652771000

Real Broker

Home Details

Home Type

  • Single Family

Year Built

  • Built in 1983

Lot Details

  • 19,650 Sq Ft Lot
  • Desert faces the front and back of the property
  • Corner Lot
  • Front and Back Yard Sprinklers
  • Sprinklers on Timer
  • Grass Covered Lot

Parking

  • 2 Car Direct Access Garage
  • Side or Rear Entrance to Parking

Home Design

  • Wood Frame Construction
  • Shake Roof
  • Stucco

Interior Spaces

  • 2,772 Sq Ft Home
  • 1-Story Property
  • Ceiling Fan
  • Family Room with Fireplace
  • 2 Fireplaces
  • Tile Flooring
  • Washer Hookup

Kitchen

  • Eat-In Kitchen
  • Built-In Microwave
  • Kitchen Island
  • Granite Countertops

Bedrooms and Bathrooms

  • 4 Bedrooms
  • Fireplace in Primary Bedroom
  • Primary Bathroom is a Full Bathroom
  • 3 Bathrooms
  • Double Vanity
  • Bathtub With Separate Shower Stall

Pool

  • Private Pool
  • Fence Around Pool
  • Diving Board

Schools

  • Kyrene Del Cielo Elementary School
  • Kyrene Aprende Middle School
  • Corona Del Sol High School

Utilities

  • Central Air
  • Heating Available
  • Septic Tank
  • High Speed Internet

Additional Features

  • Patio
  • Property is near bus stop
  • Equestrian Center

Listing and Financial Details

  • Property Available on 9/24/16
  • Rent includes rental tax
  • 12-Month Minimum Lease Term
  • Tax Lot 60
  • Assessor Parcel Number 301-63-075

Community Details

Overview

  • Property has a Home Owners Association
  • Kinney Management Association, Phone Number (480) 820-3451
  • Built by Custom
  • Circle G Ranches Subdivision, Custom Floorplan

Recreation

  • Tennis Courts

Home Details

Home Type

Single Family

Year Built

Built in 1983

Lot Details

0.45 Acres

Parking

2

Rental Info

  • HOA Paid By: Landlord
  • Rent Includes: Rental Tax
  • Available Date: 2016-09-24

Listing Details

  • Cross Street: McClintock and Warner
  • Legal Info Range: 4E
  • Property Type: Residential Lease
  • Basement: N
  • Parking Spaces Total Covered Spaces: 2.0
  • Separate Den Office Sep Den Office: N
  • Year Built: 1983
  • Rental Info H O A Name: KInney Management
  • Non Assistive Animals: Lessor Approval
  • Lease Term Minimum Lease Term Months: 12
  • Master Model: CUSTOM
  • Property Sub Type: Single Family Residence
  • Horses: No
  • Lot Size Acres: 0.45
  • Co List Office Mls Id: kwevt01
  • Co List Office Phone: 480-839-6600
  • Subdivision Name: Circle G Ranches
  • Architectural Style: Ranch
  • Property Attached Yn: No
  • Cooling:Ceiling Fan(s): Yes
  • Technology:High Speed Internet Available: Yes
  • Laundry Features Washer Hookup: Yes
  • Construction:Wood Frame: Yes
  • Water Source City Water2: Yes
  • Fireplace Features Fireplace Family Rm2: Yes
  • Fireplace Features Fireplace Master Bdr2: Yes
  • Special Features: None

Interior Features

  • Flooring: Tile
  • Basement YN: No
  • Furnished: Unfurnished
  • Spa Features: None
  • Total Bedrooms: 4
  • Fireplace Features: Fireplace Master Bdr, Fireplace Family Rm
  • Fireplaces: 2
  • Fireplace: Yes
  • Interior Amenities: High Speed Internet, Granite Counters, Double Vanity, Eat-in Kitchen, Kitchen Island, Pantry, Full Bth Master Bdrm, Separate Shwr & Tub
  • Living Area: 2772.0
  • Stories: 1
  • Kitchen Features:Built-in Microwave: Yes
  • Kitchen Features:Granite Countertops: Yes
  • Kitchen Features:Kitchen Island: Yes
  • Community Features:Comm Tennis Court(s): Yes
  • Kitchen Features Pantry: Yes
  • Other Rooms:Family Room: Yes
  • Kitchen Features:Wall Oven(s): Yes
  • Community Features:Children_squote_s Playgrnd: Yes
  • Community Features:Near Bus Stop: Yes
  • Kitchen Features:Multiple Ovens: Yes
  • Other Rooms:Arizona RoomLanai: Yes
  • Community Features:Horse Facility: Yes
  • Master Bathroom:Double Vanity: Yes

Exterior Features

  • Fencing: Block
  • Lot Features: Sprinklers In Rear, Sprinklers In Front, Corner Lot, Desert Back, Desert Front, Grass Front, Grass Back, Auto Timer H2O Front, Auto Timer H2O Back
  • Pool Features: Diving Pool, Fenced
  • Pool Private: Yes
  • Disclosures: Agency Discl Req, Seller Discl Avail
  • Construction Type: Stucco, Wood Frame, Painted
  • Patio And Porch Features: Patio
  • Roof: Shake
  • Exterior Features:Patio: Yes
  • General Property Description:Community Pool YN2: No
  • General Property Description:Private Pool YN2: Yes
  • Private Pool Features: Fenced: Yes

Garage/Parking

  • Total Covered Spaces: 2.0
  • Parking Features: RV Access/Parking, Direct Access, Garage Door Opener, Side Vehicle Entry
  • Attached Garage: No
  • Garage Spaces: 2.0
  • Parking Features:Dir Entry frm Garage: Yes
  • Parking Features:Electric Door Opener: Yes
  • Parking Features:RV Parking: Yes
  • Parking Features:Side Vehicle Entry: Yes

Utilities

  • Cooling: Central Air, Ceiling Fan(s)
  • Heating: Electric
  • Laundry Features: Washer Hookup
  • Cooling Y N: Yes
  • Heating Yn: Yes
  • Water Source: City Water
  • Heating:Electric: Yes
  • Sewer Septic Tank: Yes

Condo/Co-op/Association

  • Community Features: Near Bus Stop, Horse Facility, Tennis Court(s)
  • Association Name: KInney Management
  • Phone: 480-820-3451
  • Association: Yes
  • Pets Allowed: Lessor Approval

Schools

  • Elementary School: Kyrene del Cielo School
  • High School: Corona Del Sol High School
  • Middle Or Junior School: Kyrene Aprende Middle School

Lot Info

  • Lot Size Sq Ft: 19650.0
  • Parcel #: 301-63-075

Building Info

  • Builder Name: Custom

Tax Info

  • Tax Book Number: 301.00
  • Tax Lot: 60
  • Tax Map Number: 63.00

Ownership History

We collect this data history from publicly available records. To have your information removed, we recommend requesting removal directly through your county’s website.

Date Name Owned For Owner Type

Purchase Details

Closed on
Apr 20, 2021
Sold by
Bought by
Current Estimated Value
$1,135,966

Home Financials for this Owner

Home Financials are based on the most recent Mortgage that was taken out on this home.
Original Mortgage
$548,000
Interest Rate
0.0305%
Mortgage Type
New Conventional

Purchase Details

Closed on
Apr 27, 2020
Sold by
Bought by

Purchase Details

Closed on
Apr 25, 2018
Sold by
Bought by

Home Financials for this Owner

Home Financials are based on the most recent Mortgage that was taken out on this home.
Original Mortgage
$350,000
Interest Rate
0.0444%
Mortgage Type
Unknown

Purchase Details

Closed on
Nov 12, 2004
Sold by
Bought by

Home Financials for this Owner

Home Financials are based on the most recent Mortgage that was taken out on this home.
Original Mortgage
$333,700
Interest Rate
0.0579%
Mortgage Type
New Conventional

Purchase Details

Closed on
Apr 16, 1998
Sold by
Bought by
Source: Public Records
Create a Home Valuation Report for This Property
The Home Valuation Report is an in-depth analysis detailing your home's value as well as a comparison with similar homes in the area

Home Values in the Area

Source: Public Records

Average Home Value in this Area


Source: Public Records

Purchase History

We collect this data history from publicly available records. To have your information removed, we recommend requesting removal directly through your county’s website.

Date Buyer Sale Price Title Company
-- Empire West Title
$715,000 Empire West Title Agency Llc
$690,000 Empire West Title Agency Llc
-- None Available
$485,000 Chicago Title Insurance Co
$320,000 First American Title
Source: Public Records

Mortgage History

We collect this data history from publicly available records. To have your information removed, we recommend requesting removal directly through your county’s website.

Date Status Borrower Loan Amount
Closed $196,000
Closed $548,000
Closed $350,000
Closed $393,750
Closed $333,700
Closed $35,000
Source: Public Records

Property History

We collect this data history from publicly available records. To have your information removed, we recommend requesting removal directly through your county’s website.

Date Event Price List to Sale Price per Sq Ft
11/01/2016 11/01/16 Rented $3,000 0.0% --
10/14/2016 10/14/16 Under Contract -- -- --
10/05/2016 10/05/16 Price Changed $3,000 -6.3% $1 / Sq Ft
09/24/2016 09/24/16 For Rent $3,200 -- --
Source: Arizona Regional Multiple Listing Service (ARMLS)

Tax History

We collect this data history from publicly available records. To have your information removed, we recommend requesting removal directly through your county’s website.

Year Tax Paid Tax Assessment Tax Assessment Total Assessment is a certain percentage of the fair market value that is determined by local assessors to be the total taxable value of land and additions on the property. Land Improvement
2025 $5,504 $60,153 -- --
2024 $6,203 $49,705 -- --
2023 $6,203 $83,050 $16,610 $66,440
2022 $5,315 $61,000 $12,200 $48,800
2021 $5,447 $60,180 $12,030 $48,150
2020 $5,914 $55,770 $11,150 $44,620
2019 $5,738 $52,760 $10,550 $42,210
2018 $5,563 $48,800 $9,760 $39,040
2017 $5,350 $44,710 $8,940 $35,770
2016 $5,398 $46,030 $9,200 $36,830
2015 $4,978 $42,630 $8,520 $34,110
Source: Public Records

Agents Affiliated with this Home

  • Section Image
  • Section Image
  • Section Image
See All Agents

Map

Source: Arizona Regional Multiple Listing Service (ARMLS)

MLS Number: 5502083

Arizona Regional Multiple Listing Service (ARMLS)

APN: 301-63-075

Your Personal Tour Guide

Ask me questions while you tour the home.