
Dena Hodnett
RE/MAX Results
(763) 292-3142
135 Total Sales
1 in Shakopee
$624,990 Price


Estimated Value: $441,808
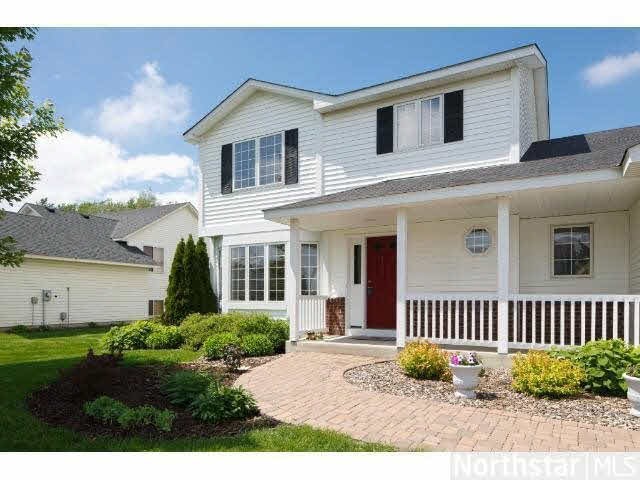
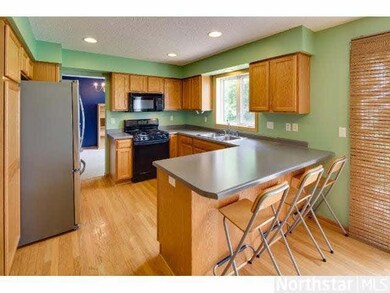
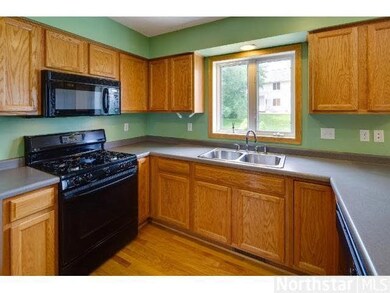
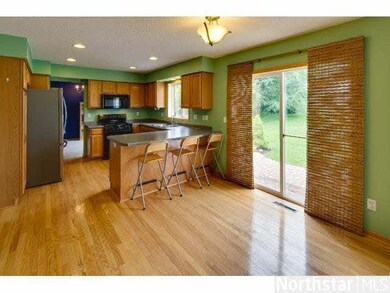
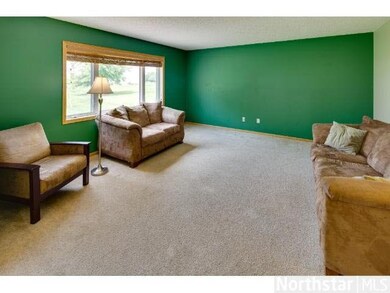
Opportunity to purchase this home because of relocation! 3BRs on UL. 1 year home warranty included. Open flexible floor plan on ML with kitchen dining room and a formal DR that can be used as office or playroom. ML laundry & lots of room to finish in LL.
Last Agent to Sell the Property
Gail Haering
Edina Realty, Inc. Listed on: 06/06/2013
Last Buyer's Agent
Mike Luu
RES Realty
We collect this data history from publicly available records. To have your information removed, we recommend requesting removal directly through your county’s website.
Dena Hodnett
RE/MAX Results
(763) 292-3142
135 Total Sales
1 in Shakopee
$624,990 Price
John Clay
Associated, REALTORS
(612) 688-3509
157 Total Sales
19 in Shakopee
$246K - $705K Price Range
Eric Sharbo
Re/Max Advantage Plus
(612) 351-6313
87 Total Sales
3 in Shakopee
$270K - $610K Price Range
Rod Tietz
True Life Real Estate Solution
(952) 900-7363
92 Total Sales
5 in Shakopee
$325K - $485K Price Range
Matthew Austinson
Keller Williams Premier Realty
(715) 553-5291
87 Total Sales
1 in Shakopee
$565,000 Price
Rochelle Johnson-Brown
Edina Realty, Inc.
(612) 431-9232
167 Total Sales
12 in Shakopee
$260K - $685K Price Range
We collect this data history from publicly available records. To have your information removed, we recommend requesting removal directly through your county’s website.
| Date | Event | Price | List to Sale | Price per Sq Ft |
|---|---|---|---|---|
| 07/15/2013 07/15/13 | Sold | $232,000 | +5.5% | $129 / Sq Ft |
| 06/13/2013 06/13/13 | Pending | -- | -- | -- |
| 06/06/2013 06/06/13 | For Sale | $219,900 | -- | $122 / Sq Ft |
We collect this data history from publicly available records. To have your information removed, we recommend requesting removal directly through your county’s website.
| Year | Tax Paid | Tax Assessment Tax Assessment Total Assessment is a certain percentage of the fair market value that is determined by local assessors to be the total taxable value of land and additions on the property. | Land | Improvement |
|---|---|---|---|---|
| 2026 | $3,990 | $377,100 | $147,600 | $229,500 |
| 2025 | $3,814 | $368,800 | $147,600 | $221,200 |
| 2024 | $3,720 | $371,900 | $147,600 | $224,300 |
| 2023 | $3,972 | $351,200 | $135,100 | $216,100 |
| 2022 | $3,626 | $367,100 | $153,500 | $213,600 |
| 2021 | $3,076 | $292,800 | $122,000 | $170,800 |
| 2020 | $3,298 | $274,100 | $117,000 | $157,100 |
| 2019 | $3,344 | $259,500 | $104,000 | $155,500 |
| 2018 | $3,732 | $0 | $0 | $0 |
| 2016 | $3,634 | $0 | $0 | $0 |
| 2014 | -- | $0 | $0 | $0 |
GH
Seller's Agent in 2013
Gail Haering
Edina Realty, Inc.
ML
Buyer's Agent in 2013
Mike Luu
RES Realty
Source: REALTOR® Association of Southern Minnesota
MLS Number: 4490571
APN: 27-280-005-0
Disclaimer: Certain information contained herein is derived from information provided by parties other than Homes.com. All information provided is deemed reliable, but is not guaranteed to be accurate and should be independently verified.
IDX information is provided exclusively for personal, non-commercial use, and may not be used for any purpose other than to identify prospective properties consumers may be interested in purchasing. Information is deemed reliable but not guaranteed.
Ask me questions while you tour the home.