
Matt Privette
Messina & Associates Real Estate
(218) 241-4531
88 Total Sales
2 in Hunters Park
$433K - $635K Price Range
Estimated Value: $422,043
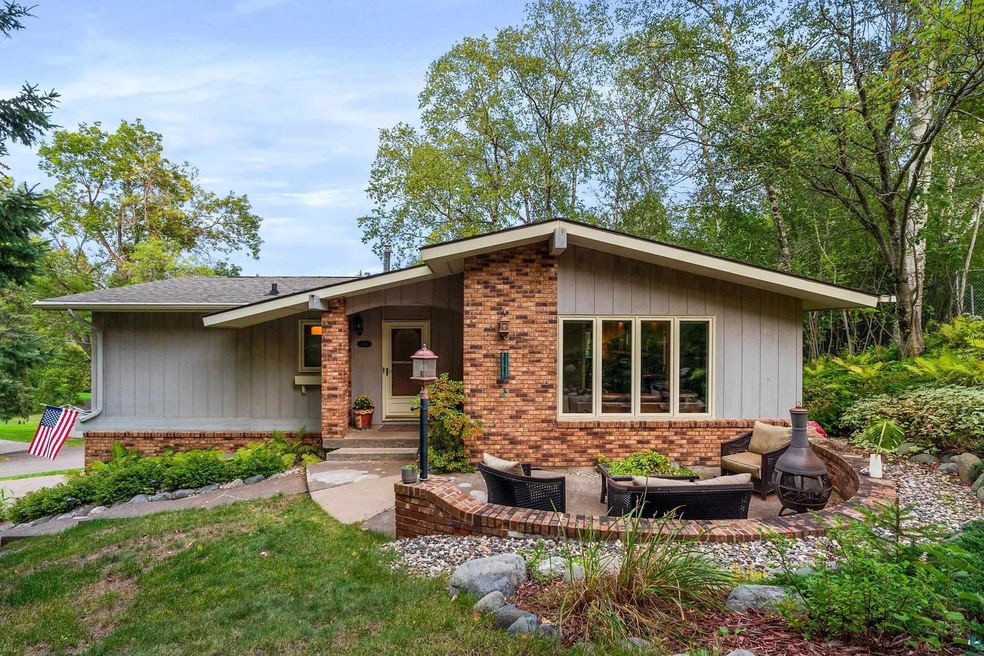
Magnificent ranch sitting on a tranquil corner lot. Access to Hartley Nature Center and trails just 2 blocks away. This 3 bedroom, 2 bath home is in pristine condition. Eat-in kitchen offers hardwood floors and is adjacent to the sunroom which boasts large windows and peaceful views. The living room features a brick gas fireplace and patio doors to the deck which overlooks the gorgeous and recently landscaped backyard. Three good sized bedrooms and a full bath complete the main floor. Lower level features and family room with a walk out to the patio, Enormous finished laundry room and 1/2 bath and epoxy floors. Enjoy the sauna on those chilly fall nights. Tuck under garage also features epoxy floors. This one won't last long.
Last Agent to Sell the Property
RE/MAX Results License #MN 20167296 Listed on: 09/15/2022
We collect this data history from publicly available records. To have your information removed, we recommend requesting removal directly through your county’s website.
Matt Privette
Messina & Associates Real Estate
(218) 241-4531
88 Total Sales
2 in Hunters Park
$433K - $635K Price Range
Mike Raivala
RE/MAX Results
(218) 520-4680
310 Total Sales
2 in Hunters Park
$290K - $317K Price Range
Jamie Sathers-Day
JS Realty
(218) 626-6929
355 Total Sales
2 in Hunters Park
$340K - $399K Price Range
Beverly J. Van Alstine
Messina & Associates Real Estate
(218) 520-8553
104 Total Sales
1 in Hunters Park
$405,000 Price
Sue Bott
RE/MAX Prodigy
(218) 216-8910
234 Total Sales
1 in Hunters Park
$380,000 Price
Karen Pagel Guerndt
Real Estate Services
(218) 626-6885
81 Total Sales
1 in Hunters Park
$343,000 Price
We collect this data history from publicly available records. To have your information removed, we recommend requesting removal directly through your county’s website.
| Date | Buyer | Sale Price | Title Company |
|---|---|---|---|
| $380,000 | The Title Team | ||
| Weigler Elizabeth | $380,000 | -- | |
| Kindt Austin C | $220,000 | Stewart Title Company | |
| Kindt Gary Charles | $22,000 | Stewart Title | |
| Peterson Dayle M | -- | None Available | |
| Kindt Austin Austin | $220,000 | -- |
We collect this data history from publicly available records. To have your information removed, we recommend requesting removal directly through your county’s website.
| Date | Status | Borrower | Loan Amount |
|---|---|---|---|
| Open | $304,038 | ||
| Previous Owner | Kindt Austin C | $166,000 | |
| Previous Owner | Kindt Gary Charles | $176,000 | |
| Previous Owner | Peterson Dayle M | $12,600 |
We collect this data history from publicly available records. To have your information removed, we recommend requesting removal directly through your county’s website.
| Date | Event | Price | List to Sale | Price per Sq Ft | Prior Sale |
|---|---|---|---|---|---|
| 12/21/2022 12/21/22 | Sold | $380,000 | 0.0% | $207 / Sq Ft | |
| 12/07/2022 12/07/22 | Pending | -- | -- | -- | |
| 09/15/2022 09/15/22 | For Sale | $380,000 | +72.7% | $207 / Sq Ft | |
| 05/05/2017 05/05/17 | Sold | $220,000 | 0.0% | $123 / Sq Ft | View Prior Sale |
| 02/25/2017 02/25/17 | Pending | -- | -- | -- | |
| 02/25/2017 02/25/17 | For Sale | $220,000 | -- | $123 / Sq Ft |
We collect this data history from publicly available records. To have your information removed, we recommend requesting removal directly through your county’s website.
| Year | Tax Paid | Tax Assessment Tax Assessment Total Assessment is a certain percentage of the fair market value that is determined by local assessors to be the total taxable value of land and additions on the property. | Land | Improvement |
|---|---|---|---|---|
| 2024 | $4,884 | $351,500 | $41,100 | $310,400 |
| 2023 | $4,658 | $337,100 | $32,400 | $304,700 |
| 2022 | $3,866 | $288,800 | $28,200 | $260,600 |
| 2021 | $3,692 | $246,700 | $24,200 | $222,500 |
| 2020 | $3,796 | $241,100 | $23,700 | $217,400 |
| 2019 | $3,702 | $241,100 | $23,700 | $217,400 |
| 2018 | $3,396 | $237,400 | $24,700 | $212,700 |
| 2017 | $3,124 | $233,700 | $24,500 | $209,200 |
| 2016 | $2,910 | $10,300 | $10,300 | $0 |
| 2015 | $2,558 | $190,900 | $23,100 | $167,800 |
| 2014 | $2,558 | $163,800 | $5,100 | $158,700 |
TL
Seller's Agent in 2022
Tom Little
RE/MAX
(218) 310-3334
5 in this area
275 Total Sales
Buyer's Agent in 2022
Sue Bott
RE/MAX
(218) 590-4013
1 in this area
234 Total Sales
CH
Seller's Agent in 2017
Carol Hall
Authority Title, Inc
Source: Lake Superior Area REALTORS®
MLS Number: 6105473
APN: 010186000190
Ask me questions while you tour the home.