
Seller's Agent in 2025
Mollie Avery
Alliance Realty
(785) 738-8773
22 Total Sales
Estimated Value: $290,196
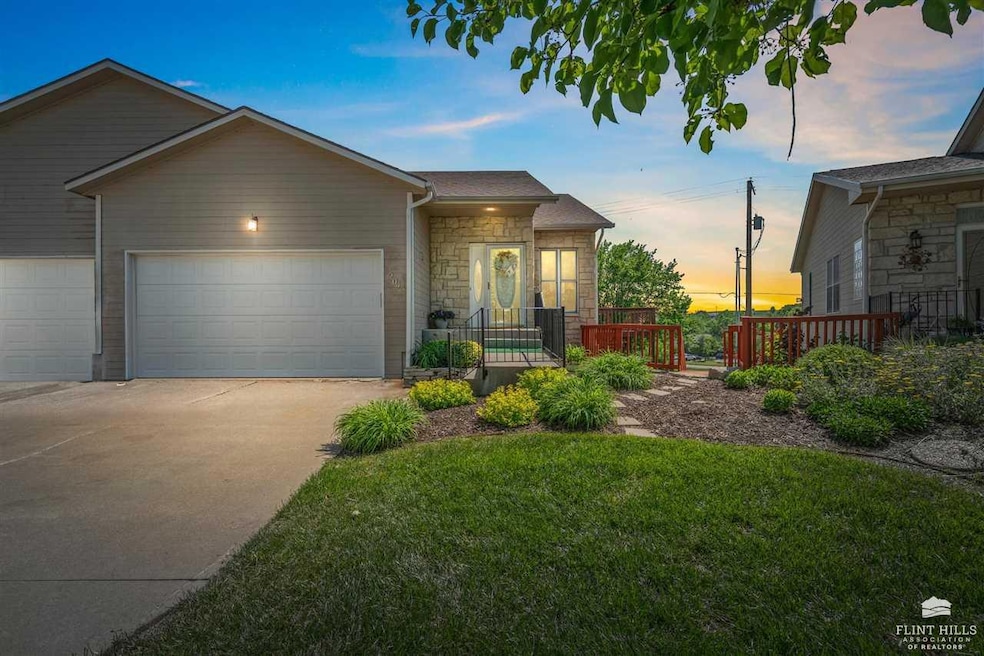
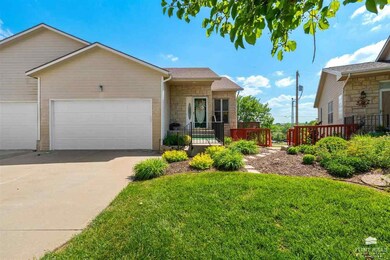
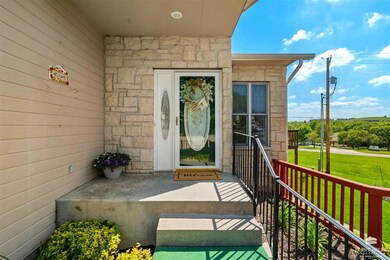
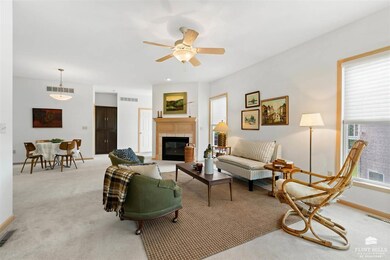
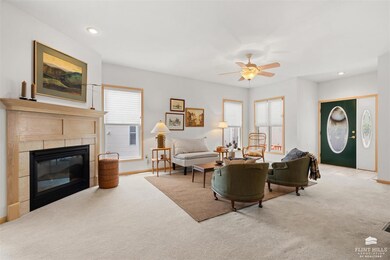
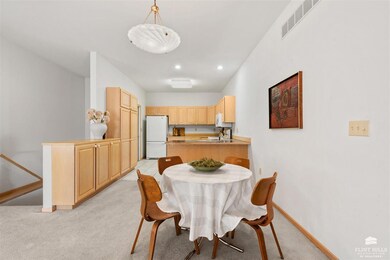
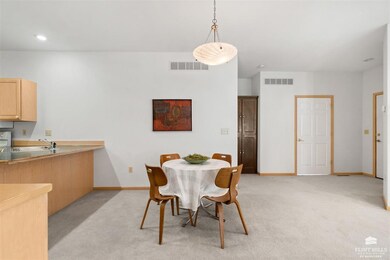
Welcome to your new home! This well maintained three bedroom, 2.5-bath townhome offers the perfect blend of comfort, style, and convenience. Step inside to find an open-concept living and dining area filled with natural light, perfect for entertaining or relaxing with family. The spacious primary suite boasts a private en-suite bath and generous closet space. A convenient half-bath and laundry room are located on the main floor for guests. The walkout basement features a large living room and two additional bedrooms that share a full bathroom. Lots of extra closet space throughout the home is a great added feature! Enjoy outdoor living with a private patio/backyard, perfect for morning coffee! Located just minutes from Colbert Hills and Kansas State University! This home townhome has it all! Call for a private showing! Mollie Avery-Realtor Alliance Realty 785-738-8773
We collect this data history from publicly available records. To have your information removed, we recommend requesting removal directly through your county’s website.
We collect this data history from publicly available records. To have your information removed, we recommend requesting removal directly through your county’s website.
| Date | Buyer | Sale Price | Title Company |
|---|---|---|---|
| -- | -- |
We collect this data history from publicly available records. To have your information removed, we recommend requesting removal directly through your county’s website.
| Date | Event | Price | List to Sale | Price per Sq Ft |
|---|---|---|---|---|
| 06/25/2025 06/25/25 | Sold | -- | -- | -- |
| 06/05/2025 06/05/25 | Pending | -- | -- | -- |
| 05/30/2025 05/30/25 | Price Changed | $271,900 | -1.8% | $114 / Sq Ft |
| 05/16/2025 05/16/25 | For Sale | $277,000 | -- | $116 / Sq Ft |
We collect this data history from publicly available records. To have your information removed, we recommend requesting removal directly through your county’s website.
| Year | Tax Paid | Tax Assessment Tax Assessment Total Assessment is a certain percentage of the fair market value that is determined by local assessors to be the total taxable value of land and additions on the property. | Land | Improvement |
|---|---|---|---|---|
| 2026 | $4,474 | $31,740 | $3,908 | $27,832 |
| 2025 | $4,474 | $30,326 | $3,908 | $26,418 |
| 2024 | $4,361 | $29,693 | $3,964 | $25,729 |
| 2023 | $4,016 | $27,349 | $3,616 | $23,733 |
| 2022 | $3,713 | $24,318 | $3,496 | $20,822 |
| 2020 | $3,497 | $22,818 | $2,807 | $20,011 |
| 2019 | $3,558 | $23,027 | $2,605 | $20,422 |
| 2018 | $3,473 | $23,690 | $2,540 | $21,150 |
| 2017 | $3,874 | $23,690 | $2,218 | $21,472 |
| 2016 | $3,780 | $23,225 | $2,154 | $21,071 |
| 2014 | -- | $0 | $0 | $0 |
Seller's Agent in 2025
Mollie Avery
Alliance Realty
(785) 738-8773
22 Total Sales
Buyer's Agent in 2025
Mark Rose
Coldwell Banker Real Estate Advisors
(785) 341-5738
58 Total Sales
Source: Flint Hills Association of REALTORS®
MLS Number: FHR20251307
APN: 212-03-0-40-12-002.18-0
Disclaimer: Certain information contained herein is derived from information provided by parties other than Homes.com. All information provided is deemed reliable, but is not guaranteed to be accurate and should be independently verified.
IDX information is provided exclusively for consumers' personal, non-commercial use and may not be used for any purpose other than to identify prospective properties consumers may be interested in purchasing.
Listing information is deemed reliable, but not guaranteed.
Listings courtesy of Flint Hills Association of REALTORS® as distributed by MLS GRID
Ask me questions while you tour the home.