
Seller's Agent in 2026
DeLaine Wells
Yellow Brick Realty
(785) 789-2487
20 Total Sales
Estimated Value: $261,000 - $368,000
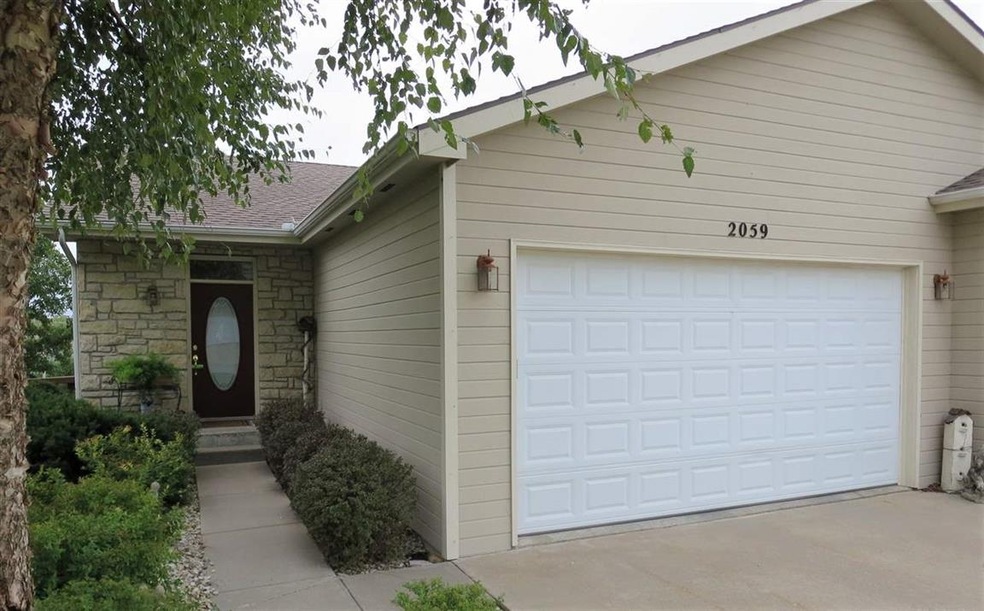
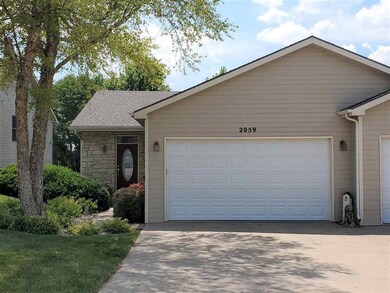
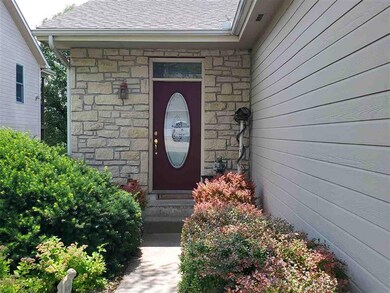
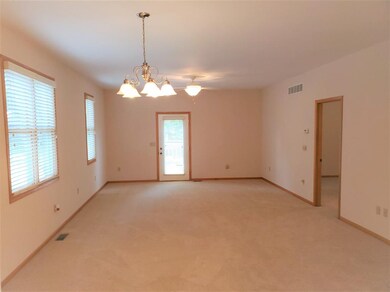
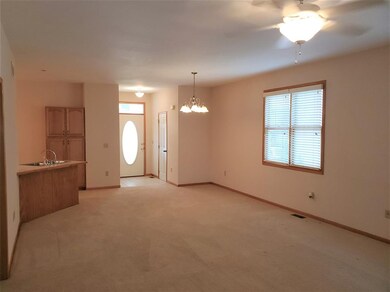
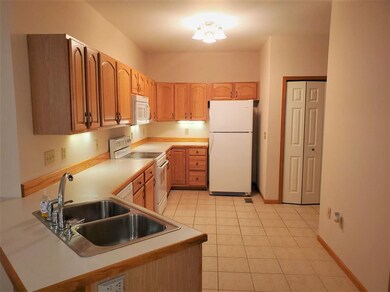
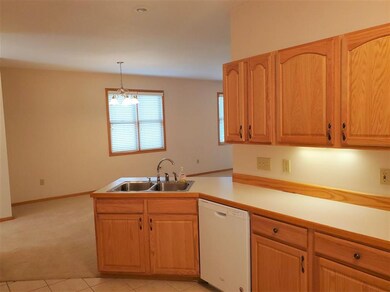
Like buying a Brand-New Home - without the new construction price! And NO SPECIALS! This beautifully updated home features a completely renovated interior, with nearly everything inside new. Enjoy new bathrooms, a stunning custom kitchen with new cabinets, countertops, back splash and appliances. New flooring, fresh interior and exterior paint, new lighting, trim, doors, and new carpet downstairs. The home also has a newer roof and brand new HVAC System, giving you peace of mind for years to come. Designed for easy, maintenance-free living, the HOA covers lawn care, snow removal, and trash. The spacious main-floor primary suite includes a walk-in shower. You'll appreciate the convenience of main floor laundry and attached 2 car garage. The lower level includes a family room, 2 additional bedrooms, and a bath. Located in a highly sought after west-side neighborhood, this home is 100% move-in ready. Don't miss your opportunity to own a home where the interior feels completely brand new!
Last Agent to Sell the Property
Realty Executives / Weis License #BR00038541 Listed on: 06/16/2020
We collect this data history from publicly available records. To have your information removed, we recommend requesting removal directly through your county’s website.
We collect this data history from publicly available records. To have your information removed, we recommend requesting removal directly through your county’s website.
| Date | Buyer | Sale Price | Title Company |
|---|---|---|---|
| -- | -- | ||
| $186,200 | -- |
We collect this data history from publicly available records. To have your information removed, we recommend requesting removal directly through your county’s website.
| Date | Status | Borrower | Loan Amount |
|---|---|---|---|
| Previous Owner | $140,000 | ||
| Previous Owner | $75,000 |
We collect this data history from publicly available records. To have your information removed, we recommend requesting removal directly through your county’s website.
| Date | Event | Price | List to Sale | Price per Sq Ft |
|---|---|---|---|---|
| 08/02/2026 08/02/26 | Price Changed | $359,000 | -2.7% | $181 / Sq Ft |
| 06/25/2026 06/25/26 | For Sale | $369,000 | +102.2% | $186 / Sq Ft |
| 07/31/2020 07/31/20 | Sold | -- | -- | -- |
| 06/19/2020 06/19/20 | Pending | -- | -- | -- |
| 06/16/2020 06/16/20 | For Sale | $182,500 | -- | $92 / Sq Ft |
We collect this data history from publicly available records. To have your information removed, we recommend requesting removal directly through your county’s website.
| Year | Tax Paid | Tax Assessment Tax Assessment Total Assessment is a certain percentage of the fair market value that is determined by local assessors to be the total taxable value of land and additions on the property. | Land | Improvement |
|---|---|---|---|---|
| 2026 | $3,908 | $28,026 | $3,869 | $24,157 |
| 2025 | $3,908 | $26,634 | $3,869 | $22,765 |
| 2024 | $3,806 | $26,059 | $3,933 | $22,126 |
| 2023 | $3,853 | $26,266 | $3,535 | $22,731 |
| 2022 | $3,199 | $21,032 | $3,457 | $17,575 |
| 2020 | $3,123 | $20,411 | $2,729 | $17,682 |
| 2019 | $3,195 | $20,711 | $2,500 | $18,211 |
| 2018 | $3,075 | $21,009 | $2,436 | $18,573 |
| 2017 | $3,485 | $21,009 | $2,114 | $18,895 |
| 2016 | $3,433 | $20,809 | $2,049 | $18,760 |
| 2014 | -- | $0 | $0 | $0 |
Seller's Agent in 2026
DeLaine Wells
Yellow Brick Realty
(785) 789-2487
20 Total Sales
Seller's Agent in 2020
Linda Weis
Realty Executives
(800) 593-3250
77 Total Sales
Source: Flint Hills Association of REALTORS®
MLS Number: FHR20201814
APN: 212-03-0-40-12-002.25-0
Disclaimer: Certain information contained herein is derived from information provided by parties other than Homes.com. All information provided is deemed reliable, but is not guaranteed to be accurate and should be independently verified.
IDX information is provided exclusively for consumers' personal, non-commercial use and may not be used for any purpose other than to identify prospective properties consumers may be interested in purchasing.
Listing information is deemed reliable, but not guaranteed.
Listings courtesy of Flint Hills Association of REALTORS® as distributed by MLS GRID
Ask me questions while you tour the home.