
Michael Stangel
@properties Christie's International Real Estate
(224) 529-3109
104 Total Sales
1 in Ukrainian Village
$850,000 Price
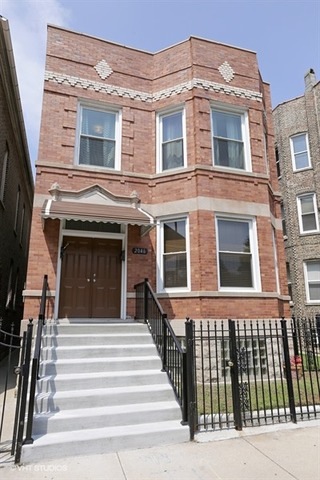
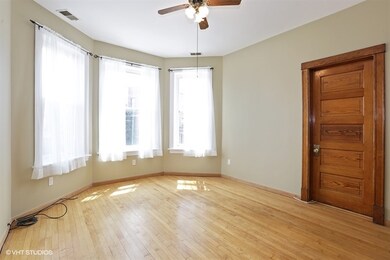
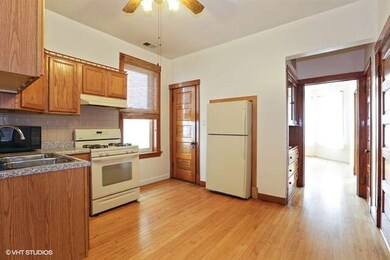
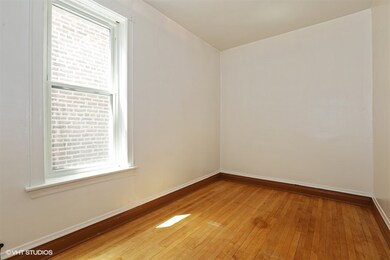
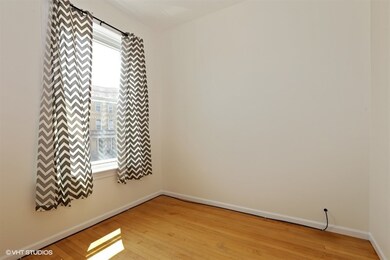
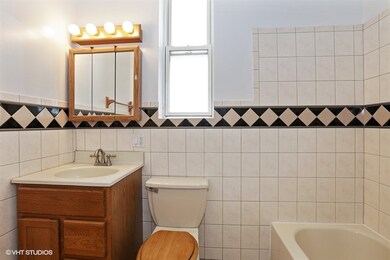

Available now! Sun-filled second floor 2 bedroom+den/1 bath in great Ukrn Village location. Extremely clean unit has been freshly painted, wood floors throughout and newer windows. Spacious living room with adjacent den; makes for a great office. Kitchen has closet pantry and room for a bistro table. Orginal built-in hutch for extra storage. No pets please. Easy street parking and laundry options nearby. Steps to Mariano's grocery store.
Last Agent to Rent the Property
Jameson Sotheby's Intl Realty License #475138694 Listed on: 08/04/2016
We collect this data history from publicly available records. To have your information removed, we recommend requesting removal directly through your county’s website.
Michael Stangel
@properties Christie's International Real Estate
(224) 529-3109
104 Total Sales
1 in Ukrainian Village
$850,000 Price
Matthew Lind
Compass
(888) 589-0109
35 Total Sales
1 in Ukrainian Village
$400,000 Price
Mike Musa
Keller Williams Preferred Rlty
(708) 765-6602
44 Total Sales
1 in Ukrainian Village
$230,000 Price
Erica Cuneen
Beyond Properties Realty Group
(630) 757-8294
310 Total Sales
2 in Ukrainian Village
$470K - $750K Price Range
Robert Safranski
@properties Christie's International Real Estate
(773) 832-5674
61 Total Sales
1 in Ukrainian Village
$805,000 Price
Chester Jakala
Telequest Corp.
(844) 480-0258
31 Total Sales
1 in Ukrainian Village
$189,900 Price
We collect this data history from publicly available records. To have your information removed, we recommend requesting removal directly through your county’s website.
| Date | Buyer | Sale Price | Title Company |
|---|---|---|---|
| -- | None Listed On Document |
We collect this data history from publicly available records. To have your information removed, we recommend requesting removal directly through your county’s website.
| Date | Status | Borrower | Loan Amount |
|---|---|---|---|
| Open | $1,200,000 | ||
| Closed | 2046 W Augusta Llc | $1,100,000 | |
| Closed | 2046 W Augusta Llc | $1,015,700 |
We collect this data history from publicly available records. To have your information removed, we recommend requesting removal directly through your county’s website.
| Date | Event | Price | List to Sale | Price per Sq Ft |
|---|---|---|---|---|
| 09/01/2016 09/01/16 | Rented | $1,500 | 0.0% | -- |
| 08/24/2016 08/24/16 | Off Market | $1,500 | -- | -- |
| 08/04/2016 08/04/16 | For Rent | $1,500 | -- | -- |
We collect this data history from publicly available records. To have your information removed, we recommend requesting removal directly through your county’s website.
| Year | Tax Paid | Tax Assessment Tax Assessment Total Assessment is a certain percentage of the fair market value that is determined by local assessors to be the total taxable value of land and additions on the property. | Land | Improvement |
|---|---|---|---|---|
| 2025 | $15,285 | $101,500 | $32,625 | $68,875 |
| 2024 | $15,285 | $110,303 | $32,625 | $77,678 |
| 2023 | $11,792 | $72,225 | $26,250 | $45,975 |
| 2022 | $11,792 | $81,015 | $26,250 | $54,765 |
| 2021 | $11,225 | $89,000 | $26,250 | $62,750 |
| 2020 | $11,584 | $68,314 | $12,750 | $55,564 |
| 2019 | $14,219 | $77,630 | $12,750 | $64,880 |
| 2018 | $17,850 | $96,549 | $12,750 | $83,799 |
| 2017 | $12,946 | $66,215 | $11,250 | $54,965 |
| 2016 | $12,405 | $66,215 | $11,250 | $54,965 |
| 2015 | $11,653 | $66,215 | $11,250 | $54,965 |
| 2014 | $9,269 | $52,526 | $9,375 | $43,151 |
| 2013 | $9,075 | $52,526 | $9,375 | $43,151 |
Landlord's Agent in 2016
Maria Casciaro
Jameson Sotheby's Intl Realty
(312) 952-4555
3 in this area
85 Total Sales
BR
Tenant's Agent in 2016
Bonnie Rawitz
Sunrise Realty Group, Inc.
(773) 960-5553
17 Total Sales
Source: Midwest Real Estate Data (MRED)
MLS Number: MRD09306901
Disclaimer: Certain information contained herein is derived from information provided by parties other than Homes.com. All information provided is deemed reliable, but is not guaranteed to be accurate and should be independently verified.
All data is obtained from various sources and may not have been verified by broker or MLS GRID. Supplied Open House Information is subject to change without notice. All information should be independently reviewed and verified for accuracy. Properties may or may not be listed by the office/agent presenting the information. Some IDX listings have been excluded from this website.
Listings courtesy of Midwest Real Estate Data (MRED) as distributed by MLS GRID.
Based on information submitted to the MLS GRID
Ask me questions while you tour the home.