
Angie Rebennack
Responds Quickly
Keller Williams Pacific Estate
(669) 267-1339
56 Total Sales
17 in El Dorado Park South
$850K - $1.3M Price Range
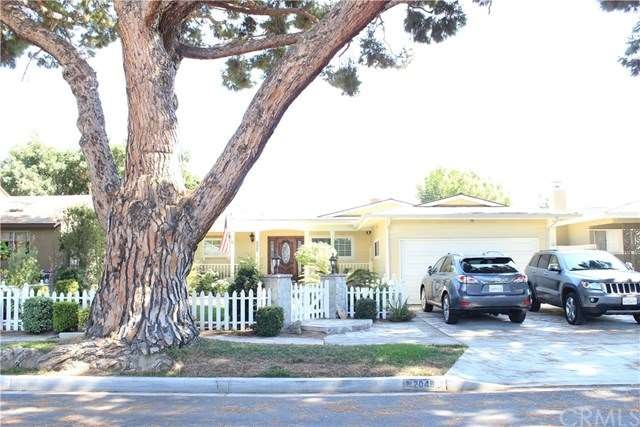
Estimated Value: $1,142,000 - $1,238,595
This home offers a spacious front yard on a beautiful tree-lined street. It has mature landscaping in both the front and back yards as well as a gorgeous front porch and large back deck. The home has been completely remodeled with quality upgrades throughout, including hardwood floors and custom built-ins that provide tons of storage. The beautifully remodeled kitchen features granite counter-tops, upgraded stainless steel appliances, pull-outs in the pantry, and a built in ironing center cabinet. There is a separate laundry room that has custom cabinets and extra storage with pull-outs. Living room features a stunning custom tea rose marble fireplace. Large master bedroom with his and hers walk in closets as well as a large en suite bathroom with separate frame-less glass enclosed shower, spa tub, and water closet. This home also has central air, tank-less water heaters, and an automatic sprinkler system.
We collect this data history from publicly available records. To have your information removed, we recommend requesting removal directly through your county’s website.
Angie Rebennack
Keller Williams Pacific Estate
(669) 267-1339
56 Total Sales
17 in El Dorado Park South
$850K - $1.3M Price Range
Lynsey Russell
Keller Williams Pacific Estate
(424) 349-4623
122 Total Sales
1 in El Dorado Park South
$1,220,000 Price
Vannessa Swinford
First Team Real Estate
(657) 341-0938
34 Total Sales
1 in El Dorado Park South
$950,000 Price
Allison Van Wig
Keller Williams Coastal Prop.
(562) 582-8861
237 Total Sales
1 in El Dorado Park South
$1,122,000 Price
JC Kim
First Team Real Estate
(562) 352-1064
22 Total Sales
1 in El Dorado Park South
$748,400 Price
Lane Reed
eXp Realty of California, Inc.
(562) 414-6238
10 Total Sales
2 in El Dorado Park South
$1,185,000 Price Range
We collect this data history from publicly available records. To have your information removed, we recommend requesting removal directly through your county’s website.
| Date | Buyer | Sale Price | Title Company |
|---|---|---|---|
| -- | None Available | ||
| $805,000 | Title 365 | ||
| -- | None Available | ||
| -- | First American | ||
| $195,000 | North American Title Co |
We collect this data history from publicly available records. To have your information removed, we recommend requesting removal directly through your county’s website.
| Date | Status | Borrower | Loan Amount |
|---|---|---|---|
| Open | $141,700 | ||
| Previous Owner | $75,000 | ||
| Previous Owner | $298,000 | ||
| Previous Owner | $300,000 | ||
| Previous Owner | $50,000 | ||
| Previous Owner | $172,800 |
We collect this data history from publicly available records. To have your information removed, we recommend requesting removal directly through your county’s website.
| Date | Event | Price | List to Sale | Price per Sq Ft |
|---|---|---|---|---|
| 12/27/2016 12/27/16 | Sold | $805,000 | +0.8% | $483 / Sq Ft |
| 11/30/2016 11/30/16 | For Sale | $799,000 | -- | $480 / Sq Ft |
We collect this data history from publicly available records. To have your information removed, we recommend requesting removal directly through your county’s website.
| Year | Tax Paid | Tax Assessment Tax Assessment Total Assessment is a certain percentage of the fair market value that is determined by local assessors to be the total taxable value of land and additions on the property. | Land | Improvement |
|---|---|---|---|---|
| 2025 | $12,314 | $934,265 | $696,348 | $237,917 |
| 2024 | $11,788 | $915,947 | $682,695 | $233,252 |
| 2023 | $11,600 | $897,988 | $669,309 | $228,679 |
| 2022 | $10,887 | $880,382 | $656,186 | $224,196 |
| 2021 | $10,684 | $863,120 | $643,320 | $219,800 |
| 2020 | $10,655 | $854,271 | $636,724 | $217,547 |
| 2019 | $10,446 | $837,522 | $624,240 | $213,282 |
| 2018 | $10,147 | $821,100 | $612,000 | $209,100 |
| 2016 | $3,838 | $314,362 | $160,532 | $153,830 |
| 2015 | $3,686 | $309,641 | $158,121 | $151,520 |
| 2014 | $3,661 | $303,576 | $155,024 | $148,552 |
Seller's Agent in 2016
James McCormick
Real Broker
(562) 400-3468
29 Total Sales
Buyer's Agent in 2016
Jose Gomez
RE/MAX
(714) 232-5641
38 Total Sales
Source: California Regional Multiple Listing Service (CRMLS)
MLS Number: PW16736937
APN: 7235-018-032
Disclaimer: Certain information contained herein is derived from information provided by parties other than Homes.com. All information provided is deemed reliable, but is not guaranteed to be accurate and should be independently verified.
The multiple listing data appearing on this website, or contained in reports produced therefrom, is owned and copyrighted by California Regional Multiple Listing Service, Inc. ("CRMLS") and is protected by all applicable copyright laws. Information provided is for viewer's personal, non-commercial use and may not be used for any purpose other than to identify prospective properties the viewer may be interested in purchasing. All listing data, including but not limited to square footage and lot size is believed to be accurate, but the listing Agent, listing Broker and CRMLS and its affiliates do not warrant or guarantee such accuracy. The viewer should independently verify the listed data prior to making any decisions based on such information by personal inspection and/or contacting a real estate professional.
Based on information from California Regional Multiple Listing Service, Inc. and /or other sources. All data, including all measurements and calculations of area, is obtained from various sources and has not been, and will not be, verified by broker or MLS. All information should be independently reviewed and verified for accuracy. Properties may or may not be listed by the office/agent presenting the information
Ask me questions while you tour the home.