
Jamie Ash
Legacy Property Group
(270) 258-1183
81 Total Sales
8 in Glasgow
$30K - $230K Price Range

Estimated Value: $420,381
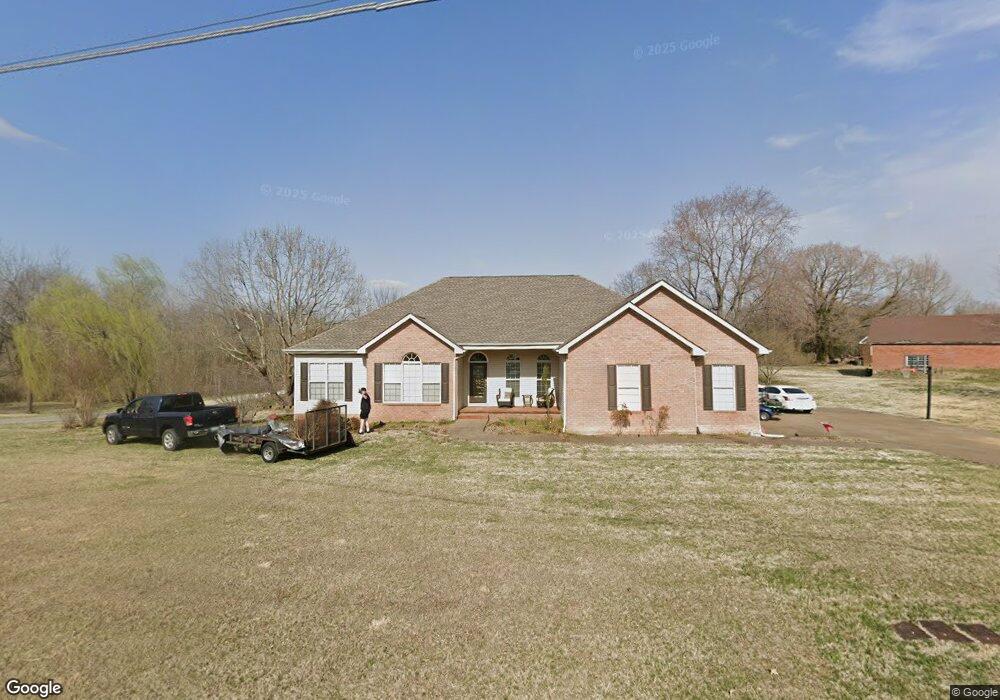
Check out this very nice one level home, huge living room with vaulted ceiling and gas log fireplace, large kitchen with oak cabinets and appliances, formal dining room, sun porch overlooking pool, large master bedroom and bath with walk-in closet, office, the other two bedrooms have Jack and Jill bath, 2 car garage. This home offers much more.
Last Agent to Sell the Property
Keller Williams First Choice R License #205655 Listed on: 11/23/2015
Last Buyer's Agent
Beverly Nunn
Real Estate Solutions License #188711
We collect this data history from publicly available records. To have your information removed, we recommend requesting removal directly through your county’s website.
Jamie Ash
Legacy Property Group
(270) 258-1183
81 Total Sales
8 in Glasgow
$30K - $230K Price Range
Steve Cline
Berkshire Hathaway HomeServices
(364) 888-7195
122 Total Sales
5 in Glasgow
$134K - $300K Price Range
Barry Richards
EXIT Prime Realty
(629) 500-3845
69 Total Sales
2 in Glasgow
$293K - $358K Price Range
Joe Wade
Crye-Leike Executive Realty
(364) 888-4418
208 Total Sales
4 in Glasgow
$210K - $325K Price Range
Tony Huynh
Keller Williams First Choice R
(364) 888-4645
605 Total Sales
10 in Glasgow
$21K - $400K Price Range
Jane Parrott
RE/MAX Real Estate Executives
(364) 888-4958
181 Total Sales
3 in Glasgow
$180K - $530K Price Range
We collect this data history from publicly available records. To have your information removed, we recommend requesting removal directly through your county’s website.
| Date | Buyer | Sale Price | Title Company |
|---|---|---|---|
| $249,000 | Title Suppliers Llc | ||
| $232,000 | -- |
We collect this data history from publicly available records. To have your information removed, we recommend requesting removal directly through your county’s website.
| Date | Event | Price | List to Sale | Price per Sq Ft | Prior Sale |
|---|---|---|---|---|---|
| 12/29/2015 12/29/15 | Sold | $249,000 | 0.0% | -- | |
| 11/27/2015 11/27/15 | Pending | -- | -- | -- | |
| 11/23/2015 11/23/15 | For Sale | $249,000 | +7.3% | -- | |
| 10/28/2013 10/28/13 | Sold | $232,000 | -10.4% | -- | View Prior Sale |
| 09/30/2013 09/30/13 | Pending | -- | -- | -- | |
| 02/14/2013 02/14/13 | For Sale | $259,000 | -- | -- |
We collect this data history from publicly available records. To have your information removed, we recommend requesting removal directly through your county’s website.
| Year | Tax Paid | Tax Assessment Tax Assessment Total Assessment is a certain percentage of the fair market value that is determined by local assessors to be the total taxable value of land and additions on the property. | Land | Improvement |
|---|---|---|---|---|
| 2025 | $2,448 | $258,500 | $28,000 | $230,500 |
| 2024 | $2,559 | $258,500 | $28,000 | $230,500 |
| 2023 | $2,624 | $258,500 | $28,000 | $230,500 |
| 2022 | $2,478 | $249,000 | $18,600 | $230,400 |
| 2021 | $2,488 | $249,000 | $18,600 | $230,400 |
| 2020 | $2,495 | $249,000 | $18,600 | $230,400 |
| 2019 | $2,469 | $249,000 | $18,600 | $230,400 |
| 2018 | $2,519 | $249,000 | $0 | $0 |
| 2017 | $2,519 | $249,000 | $18,600 | $230,400 |
| 2016 | $0 | $249,000 | $18,600 | $230,400 |
| 2015 | $0 | $232,000 | $14,800 | $217,200 |
| 2014 | $1,618 | $232,000 | $14,800 | $217,200 |
Seller's Agent in 2015
Dwayne Pierce
Keller Williams First Choice R
(270) 590-0295
182 Total Sales
B
Buyer's Agent in 2015
Beverly Nunn
Real Estate Solutions
Source: Real Estate Information Services (REALTOR® Association of Southern Kentucky)
MLS Number: RA20153761
APN: 80G-20
Disclaimer: Certain information contained herein is derived from information provided by parties other than Homes.com. All information provided is deemed reliable, but is not guaranteed to be accurate and should be independently verified.
IDX information is provided exclusively for personal, non-commercial use, and may not be used for any purpose other than to identify prospective properties consumers may be interested in purchasing. Information is deemed reliable but not guaranteed.
Ask me questions while you tour the home.