
Kevin Davis
Compass Realty Group
(314) 668-1125
114 Total Sales
2 in Eureka
$525K - $555K Price Range
Estimated Value: $206,174
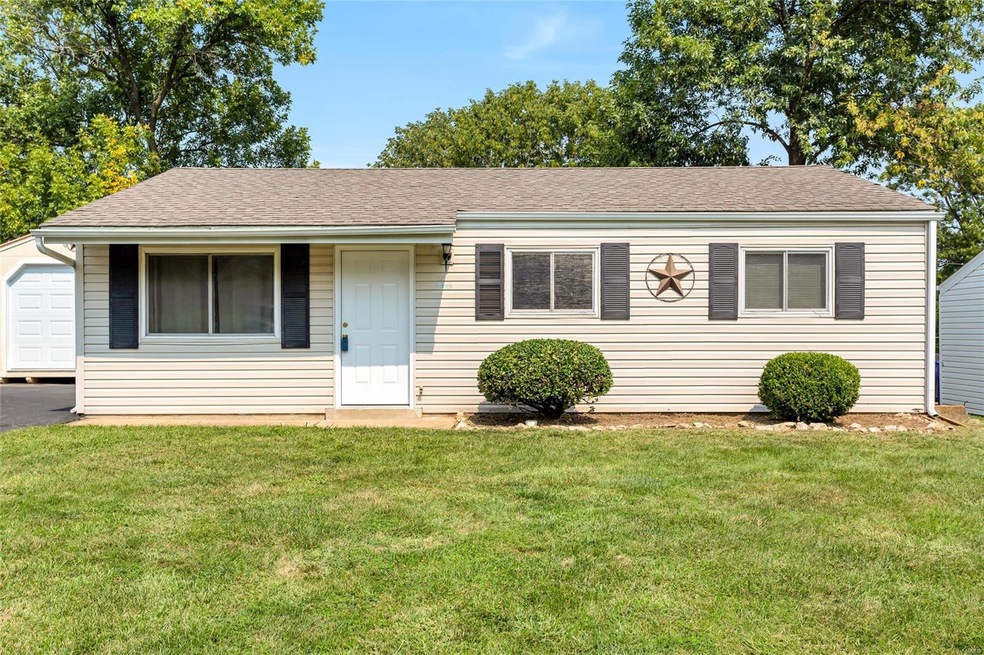
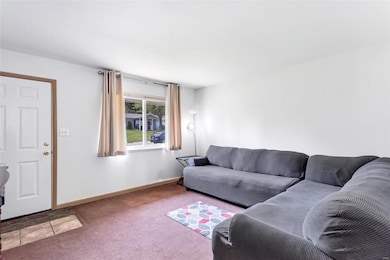
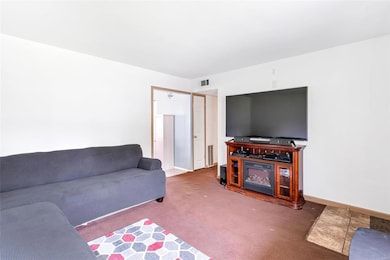


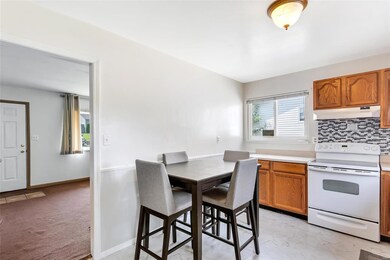

Ranch-style home, three-bedroom, one bath on a private cul-de-sac. Main floor laundry right off the newer kitchen. All rooms have been primed and ready to go. Awesome location in the sought-after Rockwood school district, close to parks, schools, and downtown Eureka.
Last Agent to Sell the Property
American Realty Group License #2017026538 Listed on: 09/03/2021
We collect this data history from publicly available records. To have your information removed, we recommend requesting removal directly through your county’s website.
Kevin Davis
Compass Realty Group
(314) 668-1125
114 Total Sales
2 in Eureka
$525K - $555K Price Range
Heather Bastunas
HD Real Estate LLC
(573) 677-9187
90 Total Sales
4 in Eureka
$42K - $379K Price Range
Julie Carter
Worth Clark Realty
(618) 298-8090
37 Total Sales
1 in Eureka
$104,000 Price
George Black
Meyer Real Estate
(314) 582-9539
174 Total Sales
1 in Eureka
$420,000 Price
Christie Lewis
Sold in the Lou
(314) 866-4661
183 Total Sales
4 in Eureka
$418K - $540K Price Range
Peter Lu
EXP Realty, LLC
(314) 697-1743
805 Total Sales
4 in Eureka
$366K - $850K Price Range
We collect this data history from publicly available records. To have your information removed, we recommend requesting removal directly through your county’s website.
| Date | Buyer | Sale Price | Title Company |
|---|---|---|---|
| -- | Continental Title | ||
| Lederle Christina M | $98,000 | Sec | |
| Advantage Properties Llc | $57,381 | Atc | |
| Reavis Charles | $104,000 | -- | |
| Barron James M | $76,200 | -- | |
| Vassalli Daniel K | -- | -- |
We collect this data history from publicly available records. To have your information removed, we recommend requesting removal directly through your county’s website.
| Date | Status | Borrower | Loan Amount |
|---|---|---|---|
| Open | $5,734 | ||
| Open | Mcdaniel Lisa | $143,355 | |
| Previous Owner | Lederle Christina M | $96,224 | |
| Previous Owner | Reavis Charles | $83,200 | |
| Previous Owner | Barron James M | $72,200 |
We collect this data history from publicly available records. To have your information removed, we recommend requesting removal directly through your county’s website.
| Date | Event | Price | List to Sale | Price per Sq Ft |
|---|---|---|---|---|
| 10/29/2021 10/29/21 | Sold | -- | -- | -- |
| 10/01/2021 10/01/21 | Pending | -- | -- | -- |
| 09/22/2021 09/22/21 | Price Changed | $149,900 | -3.2% | $173 / Sq Ft |
| 09/03/2021 09/03/21 | For Sale | $154,900 | -- | $179 / Sq Ft |
We collect this data history from publicly available records. To have your information removed, we recommend requesting removal directly through your county’s website.
| Year | Tax Paid | Tax Assessment Tax Assessment Total Assessment is a certain percentage of the fair market value that is determined by local assessors to be the total taxable value of land and additions on the property. | Land | Improvement |
|---|---|---|---|---|
| 2025 | $2,155 | $31,410 | $15,470 | $15,940 |
| 2024 | $2,155 | $28,860 | $11,610 | $17,250 |
| 2023 | $2,155 | $28,860 | $11,610 | $17,250 |
| 2022 | $1,958 | $24,380 | $11,610 | $12,770 |
| 2021 | $1,943 | $24,380 | $11,610 | $12,770 |
| 2020 | $1,820 | $21,830 | $11,610 | $10,220 |
| 2019 | $1,826 | $21,830 | $11,610 | $10,220 |
| 2018 | $1,570 | $17,710 | $8,510 | $9,200 |
| 2017 | $1,512 | $17,710 | $8,510 | $9,200 |
| 2016 | $1,327 | $14,940 | $6,180 | $8,760 |
| 2015 | $1,316 | $14,940 | $6,180 | $8,760 |
| 2014 | $1,308 | $14,520 | $5,780 | $8,740 |
CS
Seller's Agent in 2021
Carrie Soell
American Realty Group
(314) 443-3901
2 Total Sales
Buyer's Agent in 2021
Brendan McCarthy
1st Class Real Estate STL
(314) 239-0179
60 Total Sales
Source: MARIS MLS
MLS Number: MIS21063484
APN: 30V-54-0272
Disclaimer: Certain information contained herein is derived from information provided by parties other than Homes.com. All information provided is deemed reliable, but is not guaranteed to be accurate and should be independently verified.
All data is obtained from various sources and may not have been verified by broker or MLS GRID. Supplied Open House Information is subject to change without notice. All information should be independently reviewed and verified for accuracy. Properties may or may not be listed by the office/agent presenting the information. Some IDX listings have been excluded from this website.
Listings courtesy of MARIS MLS as distributed by MLS GRID.
Based on information submitted to the MLS GRID
Ask me questions while you tour the home.