
Crystal Scott
Keller Williams Capital Properties
(540) 701-7040
84 Total Sales
1 in Sandston
$323,500 Price


Estimated Value: $316,019
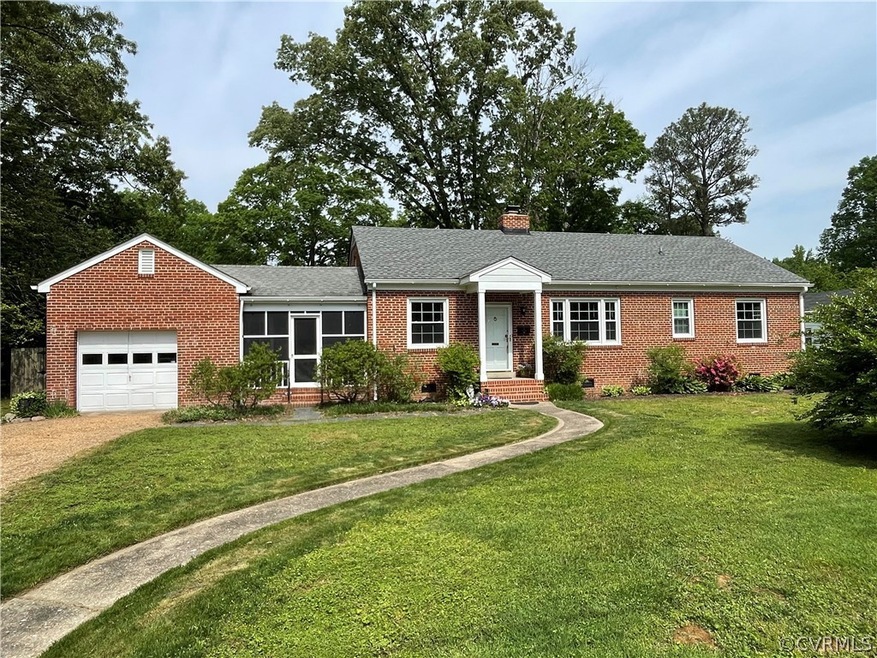
WELCOME HOME! This Move-In Ready, 3 Bedroom, 1-1/2 Bath, 1-Level, Lovely, All-Brick Ranch Style Home, that sits on a spacious private lot in the established Sandston area of Henrico. This well maintained, 1323 Sq.Ft. Home has been updated with Vinyl Windows, Dimensional Shingle Roof, Flip-down Gutters, and Refinished Hardwood Floors, while maintaining the Vintage Charm of a Ranch Home built in 1953! Both Bathrooms have also been updated. Enjoy the wood burning Fireplace in your Living/Family Room and Central Heat/Air Conditioning HVAC. Pull Down Ladder access to a completely floored stand up Attic provides ample Storage. Enjoy the Pass-Through Screened Porch from the House with direct access to your own Garage! Outside, you have a well-maintained Oversized Backyard with 6 foot privacy fence, Fire Pit, and Hardscape Patios ready for you to create your own Oasis. Large parking area in the front driveway. Crawl Space has been updated with New Insulation and Vapor Barrier. Just minutes to Downtown, Shopping, Restaurants and the Airport, with quick access to major highways. This Home offers neighborhood living with an easy commute to downtown Richmond! Perfect for a family to own or potential investment opportunity.
Last Agent to Sell the Property
Coldwell Banker Avenues License #0225220842 Listed on: 05/03/2024
Last Buyer's Agent
Graham Jennings
Nest Realty Group License #0225265906
We collect this data history from publicly available records. To have your information removed, we recommend requesting removal directly through your county’s website.
Crystal Scott
Keller Williams Capital Properties
(540) 701-7040
84 Total Sales
1 in Sandston
$323,500 Price
Shayna Reavis
ICON Realty Group, ERA Powered
(804) 348-1209
35 Total Sales
2 in Sandston
$258K - $315K Price Range
Tonya Leeper
Keller Williams Realty
(804) 409-3780
55 Total Sales
1 in Sandston
$390,000 Price
Stuart Settle
ERA Woody Hogg & Assoc
(804) 409-3754
98 Total Sales
1 in Sandston
$320,000 Price
Melanie Lucero
Real Broker, LLC
(442) 245-8121
74 Total Sales
1 in Sandston
$259,000 Price
Carrie Akins
The Hogan Group Real Estate
(585) 565-6523
82 Total Sales
1 in Sandston
$272,000 Price
We collect this data history from publicly available records. To have your information removed, we recommend requesting removal directly through your county’s website.
| Date | Event | Price | List to Sale | Price per Sq Ft |
|---|---|---|---|---|
| 06/04/2024 06/04/24 | Sold | $311,000 | +3.7% | $235 / Sq Ft |
| 05/06/2024 05/06/24 | Pending | -- | -- | -- |
| 05/03/2024 05/03/24 | For Sale | $299,900 | -- | $227 / Sq Ft |
We collect this data history from publicly available records. To have your information removed, we recommend requesting removal directly through your county’s website.
| Year | Tax Paid | Tax Assessment Tax Assessment Total Assessment is a certain percentage of the fair market value that is determined by local assessors to be the total taxable value of land and additions on the property. | Land | Improvement |
|---|---|---|---|---|
| 2026 | $2,357 | $283,000 | $41,900 | $241,100 |
| 2025 | $2,357 | $228,100 | $40,000 | $188,100 |
| 2024 | $2,357 | $210,600 | $38,100 | $172,500 |
| 2023 | $1,796 | $210,600 | $38,100 | $172,500 |
| 2022 | $1,541 | $180,700 | $36,300 | $144,400 |
| 2021 | $1,394 | $152,700 | $32,600 | $120,100 |
| 2020 | $1,333 | $152,700 | $32,600 | $120,100 |
| 2019 | $1,296 | $148,500 | $30,700 | $117,800 |
| 2018 | $1,229 | $140,800 | $30,700 | $110,100 |
| 2017 | $1,148 | $131,500 | $30,700 | $100,800 |
| 2016 | $1,086 | $124,400 | $30,700 | $93,700 |
| 2015 | $1,035 | $124,400 | $30,700 | $93,700 |
| 2014 | $1,035 | $118,600 | $30,700 | $87,900 |
Seller's Agent in 2024
Chris Fletcher
Coldwell Banker Avenues
(804) 334-8035
35 Total Sales
GJ
Buyer's Agent in 2024
Graham Jennings
Nest Realty Group
Source: Central Virginia Regional MLS
MLS Number: 2411271
APN: 825-717-1457
Disclaimer: Certain information contained herein is derived from information provided by parties other than Homes.com. All information provided is deemed reliable, but is not guaranteed to be accurate and should be independently verified.
All or a portion of th multiple Listing information is provided by the Central Virginia Regional Multiple Listing Service, LLC, from a copyrighted compilation of Listing s. All CVR MLS information provided is deemed reliable but is not guaranteed accurate. The compilation of Listings and each individual Listing are ©2026 Central Virginia Regional Multiple Listing Service, LLC. All rights reserved.
Ask me questions while you tour the home.