
Ryan Magnus
C3 Real Estate Solutions, LLC
(970) 545-8229
83 Total Sales
8 in Berthoud
$540K - $2M Price Range

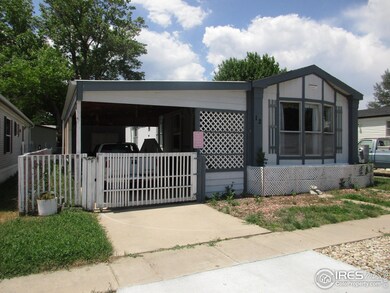
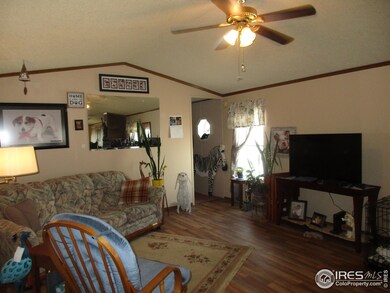
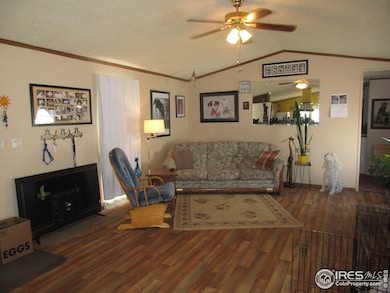
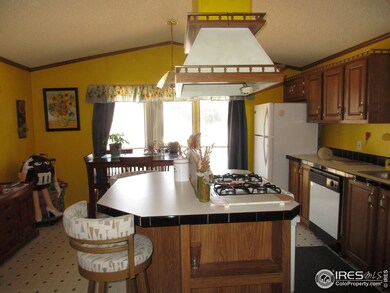
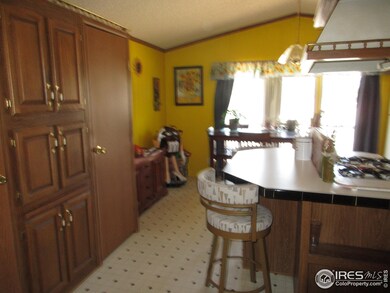

Original owner, well maintained, 2 bedroom 2 bath home for sale in Wheel Estates 55+ mobile home park. Nice floor plan with open living area. Large primary suite in rear of home. Gated Carport, fenced yard, 2 storage sheds. Currently one of the lowest lot rents in Northern Colorado.
Last Agent to Sell the Property
RE/MAX Town and Country License #40036586 Listed on: 06/27/2025
Ryan Magnus
C3 Real Estate Solutions, LLC
(970) 545-8229
83 Total Sales
8 in Berthoud
$540K - $2M Price Range
June Lemmings
KW Top of the Rockies - Elevate
(970) 866-1376
379 Total Sales
6 in Berthoud
$685K - $879K Price Range
Taylor Kyner
eXp Realty, LLC
(720) 807-6738
113 Total Sales
2 in Berthoud
$532,000 Price Range
Brandi Schott
The Colorado Group
(720) 807-5912
81 Total Sales
1 in Berthoud
$950,000 Price
Chad Patterson
Living Stone Homes and Estates LLC
(970) 866-0524
63 Total Sales
2 in Berthoud
$495K - $560K Price Range
Tanja Nelson
Next Chapter Real Estate CO
(970) 900-4057
48 Total Sales
5 in Berthoud
$475K - $615K Price Range
We collect this data history from publicly available records. To have your information removed, we recommend requesting removal directly through your county’s website.
| Date | Event | Price | List to Sale | Price per Sq Ft |
|---|---|---|---|---|
| 09/08/2025 09/08/25 | Sold | $57,000 | -3.4% | $45 / Sq Ft |
| 06/27/2025 06/27/25 | For Sale | $59,000 | -- | $46 / Sq Ft |
Seller's Agent in 2025
Renae Hupp
RE/MAX
(970) 290-8709
51 Total Sales
Source: IRES MLS
MLS Number: IRE6416
Disclaimer: Certain information contained herein is derived from information provided by parties other than Homes.com. All information provided is deemed reliable, but is not guaranteed to be accurate and should be independently verified.
Information source: Information and Real Estate Services, LLC. Provided for limited non-commercial use only under IRES Rules © Copyright IRES.
Based on information submitted to the MLS GRID. All data is obtained from various sources and may not have been verified by broker or MLS GRID. Supplied Open House Information is subject to change without notice. All information should be independently reviewed and verified for accuracy. Properties may or may not be listed by the office/agent presenting the information. Some IDX listings have been excluded from this website. Listing information is provided exclusively for consumers' personal, non-commercial use and may not be used for any purpose other than to identify prospective properties consumers may be interested in purchasing.
Information deemed reliable but not guaranteed by the MLS.
Based on information submitted to the MLS GRID
Listings courtesy of IRES MLS as distributed by MLS GRID
Ask me questions while you tour the home.