
Melinda Keys
Synergy Realty Network, LLC
(615) 314-8271
80 Total Sales
1 in Dickson
$270,000 Price


Estimated Value: $276,000 - $321,000
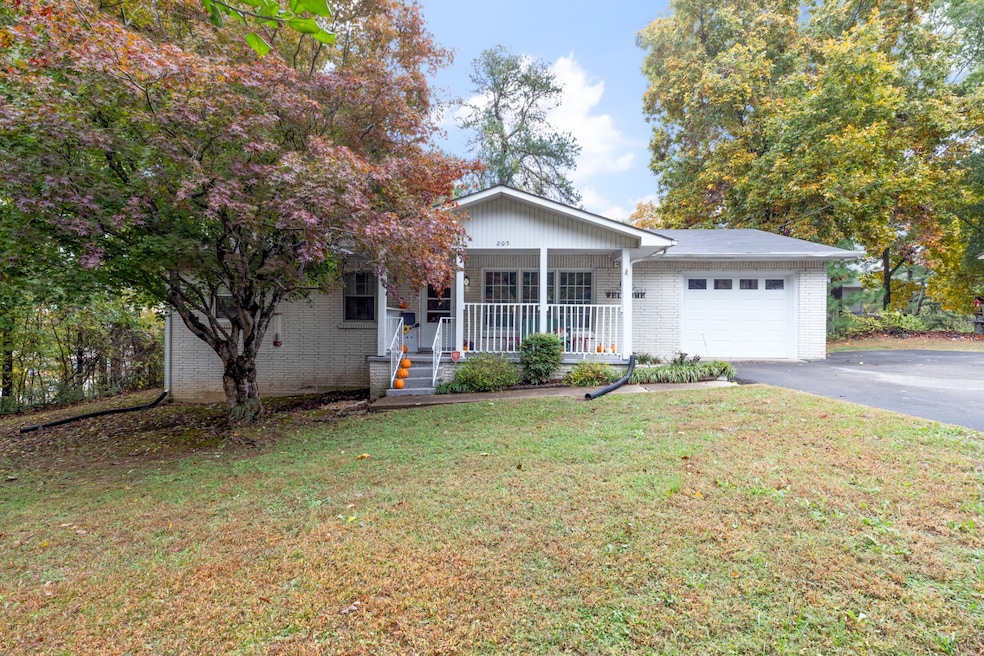
All-Brick 3 Bedroom, 1.5 Bath Home Conveniently Located Near Downtown Dickson, Schools, Buckner Park, Henslee Park with Splash Pad, Walking Trails, and Dog Park as well as the Dickson Co. Library and YMCA. This Awesome Home Features an Updated Kitchen with Tile Flooring & Backsplash, Newer Cabinets, Appliances & Island. Full Bath Remodel with Tub/Shower Combo & Marble Vanity. Large Covered Patio Opens to a Fenced Backyard - Perfect for Playing or Entertaining. Paved Driveway and Attached Garage (with built-in shelving) add function and curb appeal. A sweet home in the heart of Dickson!
Last Agent to Sell the Property
Parker Peery Properties Brokerage Phone: 6154564691 License #339012 Listed on: 11/04/2025
We collect this data history from publicly available records. To have your information removed, we recommend requesting removal directly through your county’s website.
Melinda Keys
Synergy Realty Network, LLC
(615) 314-8271
80 Total Sales
1 in Dickson
$270,000 Price
Ignacio Padilla
Benchmark Realty, LLC
(629) 238-0117
78 Total Sales
1 in Dickson
$172,000 Price
Katina Thornton
Keller Williams Realty
(470) 673-2374
175 Total Sales
1 in Dickson
$265,875 Price
Elizabeth Zettergren
Compass
(615) 903-0714
120 Total Sales
1 in Dickson
$405,000 Price
Sam Miller
Compass RE
(615) 437-9818
153 Total Sales
2 in Dickson
$629K - $690K Price Range
Victoria Jones
Zach Taylor Real Estate
(762) 320-2790
187 Total Sales
1 in Dickson
$183,000 Price
We collect this data history from publicly available records. To have your information removed, we recommend requesting removal directly through your county’s website.
| Date | Buyer | Sale Price | Title Company |
|---|---|---|---|
| $279,000 | Title Group Of Tennessee Llc | ||
| Long Kristen | $112,000 | -- | |
| Beaubien Brad M | $95,500 | -- | |
| Heritage Investments Llc | $175,000 | -- | |
| Mary Bissinger C | $53,000 | -- | |
| Easley Frank James | $41,800 | -- |
We collect this data history from publicly available records. To have your information removed, we recommend requesting removal directly through your county’s website.
| Date | Status | Borrower | Loan Amount |
|---|---|---|---|
| Open | $279,000 | ||
| Previous Owner | Long Kristen | $106,400 | |
| Previous Owner | Beaubien Brad M | $76,400 |
We collect this data history from publicly available records. To have your information removed, we recommend requesting removal directly through your county’s website.
| Date | Event | Price | List to Sale | Price per Sq Ft | Prior Sale |
|---|---|---|---|---|---|
| 12/15/2025 12/15/25 | Sold | $279,000 | 0.0% | $237 / Sq Ft | |
| 11/04/2025 11/04/25 | For Sale | $279,000 | +149.1% | $237 / Sq Ft | |
| 06/08/2017 06/08/17 | Off Market | $112,000 | -- | -- | |
| 05/26/2017 05/26/17 | For Sale | $359,000 | +220.5% | $305 / Sq Ft | |
| 03/25/2015 03/25/15 | Sold | $112,000 | -- | $95 / Sq Ft | View Prior Sale |
We collect this data history from publicly available records. To have your information removed, we recommend requesting removal directly through your county’s website.
| Year | Tax Paid | Tax Assessment Tax Assessment Total Assessment is a certain percentage of the fair market value that is determined by local assessors to be the total taxable value of land and additions on the property. | Land | Improvement |
|---|---|---|---|---|
| 2025 | -- | $63,600 | $17,475 | $46,125 |
| 2024 | $0 | $63,600 | $17,475 | $46,125 |
| 2023 | $1,260 | $40,350 | $7,025 | $33,325 |
| 2022 | $1,260 | $40,350 | $7,025 | $33,325 |
| 2021 | $1,260 | $40,350 | $7,025 | $33,325 |
| 2020 | $1,260 | $40,350 | $7,025 | $33,325 |
| 2019 | $1,260 | $40,350 | $7,025 | $33,325 |
| 2018 | $987 | $27,025 | $4,550 | $22,475 |
| 2017 | $987 | $27,025 | $4,550 | $22,475 |
| 2016 | $987 | $27,025 | $4,550 | $22,475 |
| 2015 | $904 | $23,300 | $4,550 | $18,750 |
| 2014 | -- | $23,300 | $4,550 | $18,750 |
Seller's Agent in 2025
Karen Crouch
Parker Peery Properties
(615) 456-4691
109 Total Sales
Buyer's Agent in 2025
Tyler Bowen
SimpliHOM
(931) 224-5914
67 Total Sales
LM
Seller's Agent in 2015
Lynn Mathis
Century 21 Prestige Dickson
(615) 335-1053
AR
Buyer's Agent in 2015
Alan Ragan
Ragan's Five Rivers Realty &
(615) 202-3316
36 Total Sales
Source: Realtracs
MLS Number: RTC3039377
APN: 103K-E-013.00
Disclaimer: Certain information contained herein is derived from information provided by parties other than Homes.com. All information provided is deemed reliable, but is not guaranteed to be accurate and should be independently verified.
All data is obtained from various sources and may not have been verified by broker or MLS GRID. Supplied Open House Information is subject to change without notice. All information should be independently reviewed and verified for accuracy. Properties may or may not be listed by the office/agent presenting the information. Some IDX listings have been excluded from this website.
Listings courtesy of Realtracs as distributed by MLS GRID.
Listing Information presented by local MLS brokerage: Ten-X, LLC dba Homes.com, local broker - Arlene Richardson - 888-952-6393 - 17600 Laguna Canyon Rd, Irvine, CA 92618.
Based on information submitted to the MLS GRID
Ask me questions while you tour the home.