
Alli Henning
Real Estate One Monroe
(734) 415-6581
153 Total Sales
2 in Tecumseh
$207K - $225K Price Range
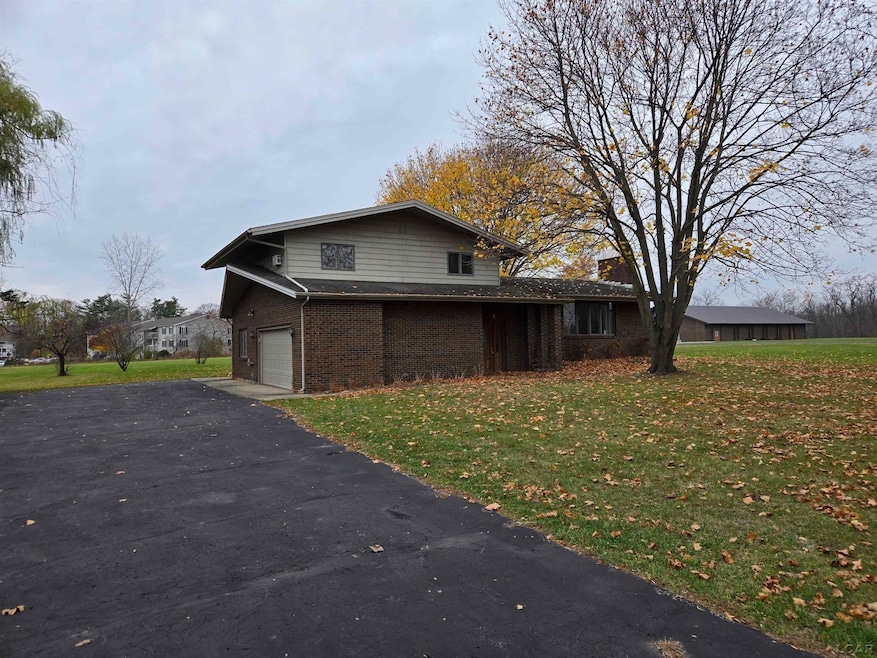
Discover the perfect blend of space, comfort, and tranquility in this beautifully designed 3-bedroom, 3-bathroom tri level home spanning 2,250 sq. ft. Nestled on a generous 1.59-acre lot, this property offers the convenience of being just minutes from town and room to build the perfect backyard sanctuary. With three distinct levels, there’s room for everyone to spread out or come together. The expansive lot is perfect for gardening or outdoor gatherings. Whether you’re looking for a family home or a peaceful retreat, this property has the potential to check all the boxes.
Last Agent to Sell the Property
Scott Gray
Xsell Realty License #LCAR-6501407007 Listed on: 11/18/2024
Alli Henning
Real Estate One Monroe
(734) 415-6581
153 Total Sales
2 in Tecumseh
$207K - $225K Price Range
Larry Gillikin
Brookstone, Realtors LLC
(947) 900-8509
57 Total Sales
1 in Tecumseh
$45,000 Price
Jennifer Allen
Coldwell Banker Town & Country
(810) 428-0699
72 Total Sales
1 in Tecumseh
$200,000 Price
Brian LeBoeuf
REMAX City Centre
(313) 646-7167
89 Total Sales
4 in Tecumseh
$225K - $370K Price Range
Elizabeth Duperon
Coldwell Banker Professionals-AA
(734) 802-0784
65 Total Sales
1 in Tecumseh
$319,900 Price
Karolynn Schofield
RE/MAX Platinum
(734) 822-9099
82 Total Sales
3 in Tecumseh
$190K - $326K Price Range
We collect this data history from publicly available records. To have your information removed, we recommend requesting removal directly through your county’s website.
| Date | Event | Price | List to Sale | Price per Sq Ft |
|---|---|---|---|---|
| 01/29/2025 01/29/25 | Sold | $259,900 | 0.0% | $115 / Sq Ft |
| 01/02/2025 01/02/25 | Pending | -- | -- | -- |
| 11/18/2024 11/18/24 | For Sale | $259,900 | -- | $115 / Sq Ft |
SG
Seller's Agent in 2025
Scott Gray
Xsell Realty
Buyer's Agent in 2025
Vance Shutes
Real Estate One
(734) 476-2063
85 Total Sales
Source: Michigan Multiple Listing Service
MLS Number: 50161436
Disclaimer: Certain information contained herein is derived from information provided by parties other than Homes.com. All information provided is deemed reliable, but is not guaranteed to be accurate and should be independently verified.
Source MLS: MiRealSource
Provided through IDX via MiRealSource. Courtesy of MiRealSource Shareholder. Copyright MiRealSource.
The information published and disseminated by MiRealSource is communicated verbatim, without change by MiRealSource, as filed with MiRealSource by its members. The accuracy of all information, regardless of source, is not guaranteed or warranted. All information should be independently verified.
Copyright 2026 MiRealSource. All rights reserved. The information provided hereby constitutes proprietary information of MiRealSource, Inc. and its shareholders, affiliates and licensees and may not be reproduced or transmitted in any form or by any means, electronic or mechanical, including photocopy, recording, scanning or any information storage and retrieval system, without written permission from MiRealSource, Inc.
Ask me questions while you tour the home.