
Matthew Rossiter
Willamette Properties Group
(541) 255-1721
113 Total Sales
2 in East Springfield
$349K - $405K Price Range
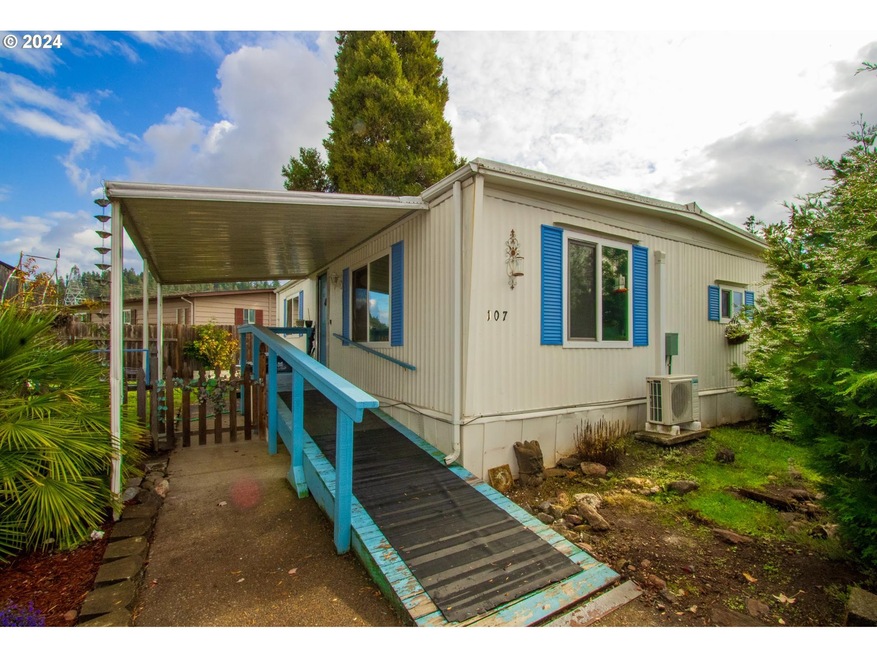
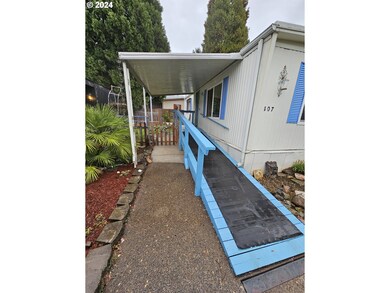
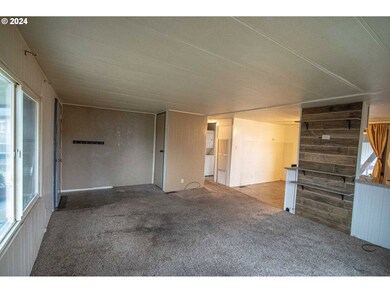

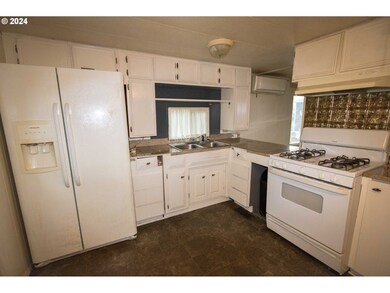
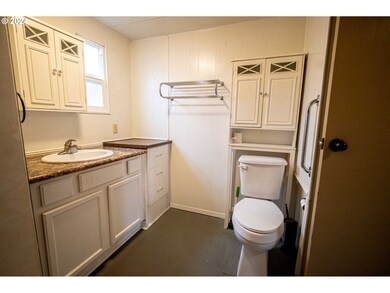
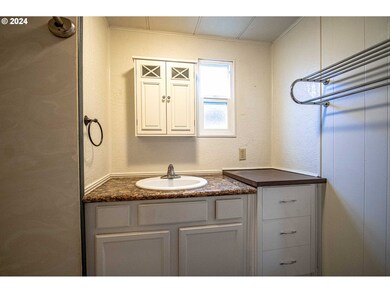
Cozy manufactured home in quiet 55+ park. 2 bedrooms, 1 bath with forced air furnace and ductless system, pet door, carport, covered patio, back yard, landscaped front yard offering privacy, and access ramp. Appliances and guest bed and shelf will stay. Close to busline. Swimming pool and RV parking available in park. Excellent value. Roof replaced 2019. Buyers must receive park approval.
Last Agent to Sell the Property
Coldwell Banker Professional Group License #201207145 Listed on: 10/30/2024
Matthew Rossiter
Willamette Properties Group
(541) 255-1721
113 Total Sales
2 in East Springfield
$349K - $405K Price Range
Holly Cole
Keller Williams Realty Central Oregon
(458) 206-5287
525 Total Sales
1 in East Springfield
$374,500 Price
Genevieve Partsch
eXp Realty LLC
(541) 632-8725
67 Total Sales
4 in East Springfield
$310K - $675K Price Range
Diana Ferguson
Keller Williams Realty Portland Elite
(971) 288-0791
170 Total Sales
2 in East Springfield
$280K - $284K Price Range
Wendy Merydith
Hybrid Real Estate
(541) 600-8503
40 Total Sales
13 in East Springfield
$460K - $610K Price Range
Haibin Hayden
Hybrid Real Estate
(541) 743-7109
44 Total Sales
2 in East Springfield
$560,173 Price Range
We collect this data history from publicly available records. To have your information removed, we recommend requesting removal directly through your county’s website.
| Date | Event | Price | List to Sale | Price per Sq Ft |
|---|---|---|---|---|
| 01/22/2025 01/22/25 | Sold | $11,500 | -34.3% | $15 / Sq Ft |
| 01/04/2025 01/04/25 | Pending | -- | -- | -- |
| 12/21/2024 12/21/24 | Price Changed | $17,500 | -30.0% | $23 / Sq Ft |
| 12/04/2024 12/04/24 | Price Changed | $25,000 | -13.8% | $33 / Sq Ft |
| 11/24/2024 11/24/24 | Price Changed | $29,000 | -9.4% | $38 / Sq Ft |
| 11/04/2024 11/04/24 | Price Changed | $32,000 | -20.0% | $42 / Sq Ft |
| 11/01/2024 11/01/24 | Price Changed | $39,999 | 0.0% | $52 / Sq Ft |
| 10/30/2024 10/30/24 | For Sale | $40,000 | -- | $52 / Sq Ft |
We collect this data history from publicly available records. To have your information removed, we recommend requesting removal directly through your county’s website.
| Year | Tax Paid | Tax Assessment Tax Assessment Total Assessment is a certain percentage of the fair market value that is determined by local assessors to be the total taxable value of land and additions on the property. | Land | Improvement |
|---|---|---|---|---|
| 2025 | $282 | $14,806 | ||
| 2024 | -- | $14,375 | ||
| 2023 | -- | $13,957 | ||
| 2022 | $0 | $13,551 | $0 | $0 |
| 2021 | $0 | $13,157 | $0 | $0 |
| 2020 | $0 | $12,774 | $0 | $0 |
| 2019 | $0 | $12,402 | $0 | $0 |
| 2018 | $0 | $8,990 | $0 | $0 |
| 2017 | $0 | $8,990 | $0 | $0 |
| 2016 | -- | $8,226 | $0 | $0 |
| 2015 | $6 | $8,225 | $0 | $0 |
| 2014 | $6 | $8,504 | $0 | $0 |
Seller's Agent in 2025
Tony Cracolice
Coldwell Banker Professional Group
(541) 337-9260
2 in this area
56 Total Sales
Seller Co-Listing Agent in 2025
Brent Sutton
Coldwell Banker Professional Group
(541) 241-0188
1 in this area
8 Total Sales
Source: Regional Multiple Listing Service (RMLS)
MLS Number: 24121493
Disclaimer: Certain information contained herein is derived from information provided by parties other than Homes.com. All information provided is deemed reliable, but is not guaranteed to be accurate and should be independently verified.
The content relating to real estate for sale on this web site comes in part from the IDX program of the RMLS™ of Portland, Oregon. Real estate listings held by brokerage firms other than Ten-X are marked with the RMLS™ logo, and detailed information about these properties includes the names of the listing brokers. Listing content is copyright © 2026 RMLS™, Portland, Oregon. Some properties which appear for sale on this web site may subsequently have sold or may no longer be available. All information provided is deemed reliable but is not guaranteed and should be independently verified.
Ask me questions while you tour the home.