
Amy Lindseth
eXp Realty, LLC
(971) 350-6711
52 Total Sales
1 in East Springfield
$258,000 Price
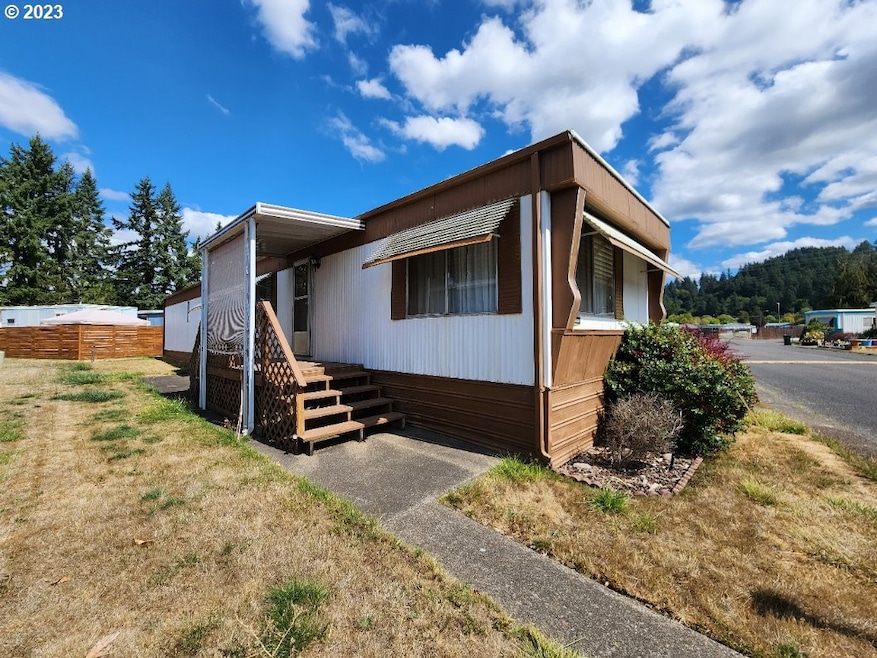
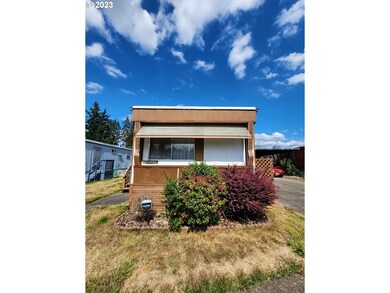
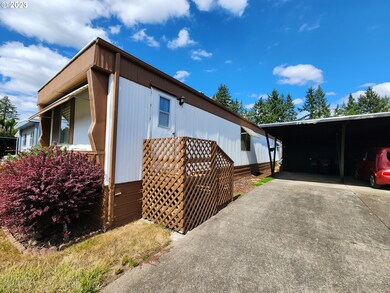
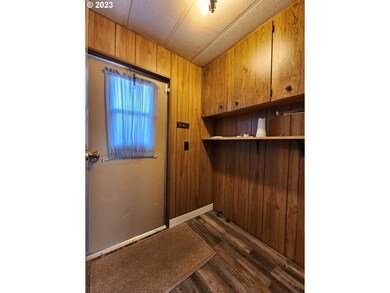
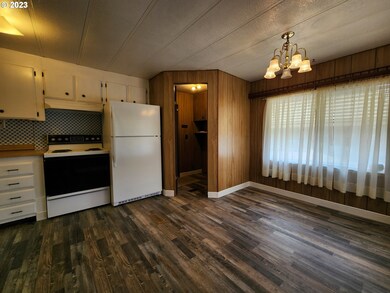
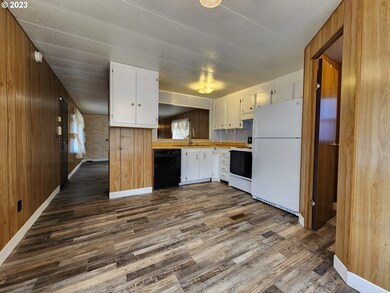
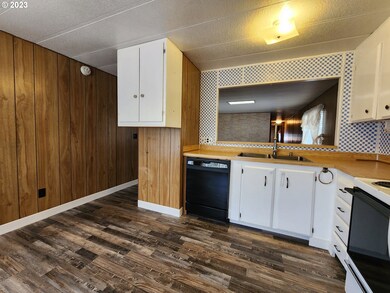
SELLER WILLING TO FINANCE WITH $10K DOWN. This is a great opportunity for someone looking to downsize, or needing short term housing. Don't let the age of this home fool you. It is very well cared for. New luxury vinyl plank flooring throughout, and new carpet in the 2 bedrooms. Conveniently located in a 55+ park, close to shopping, restaurants, hospitals, and quick freeway access. Park rent is $925 a month and offers a pool, sauna, community center, pool table, and TV room. Come view it today.
Last Agent to Sell the Property
Keller Williams Realty Eugene and Springfield Brokerage Phone: 541-606-0739 License #201214686 Listed on: 09/08/2023
Amy Lindseth
eXp Realty, LLC
(971) 350-6711
52 Total Sales
1 in East Springfield
$258,000 Price
Sally Jo Wickham
United Real Estate Properties
(458) 215-1612
95 Total Sales
6 in East Springfield
$345K - $436K Price Range
Matthew Rossiter
Willamette Properties Group
(541) 255-1721
113 Total Sales
2 in East Springfield
$349K - $405K Price Range
Holly Cole
Keller Williams Realty Central Oregon
(458) 206-5287
522 Total Sales
1 in East Springfield
$374,500 Price
Genevieve Partsch
eXp Realty LLC
(541) 632-8725
67 Total Sales
4 in East Springfield
$310K - $675K Price Range
Diana Ferguson
Keller Williams Realty Portland Elite
(971) 288-0791
169 Total Sales
2 in East Springfield
$280K - $284K Price Range
We collect this data history from publicly available records. To have your information removed, we recommend requesting removal directly through your county’s website.
| Date | Event | Price | List to Sale | Price per Sq Ft |
|---|---|---|---|---|
| 01/09/2024 01/09/24 | Sold | $28,000 | -22.2% | $30 / Sq Ft |
| 01/04/2024 01/04/24 | For Sale | $36,000 | +28.6% | $39 / Sq Ft |
| 01/01/2024 01/01/24 | Off Market | $28,000 | -- | -- |
| 09/08/2023 09/08/23 | For Sale | $36,000 | -- | $39 / Sq Ft |
We collect this data history from publicly available records. To have your information removed, we recommend requesting removal directly through your county’s website.
| Year | Tax Paid | Tax Assessment Tax Assessment Total Assessment is a certain percentage of the fair market value that is determined by local assessors to be the total taxable value of land and additions on the property. | Land | Improvement |
|---|---|---|---|---|
| 2025 | -- | $15,283 | ||
| 2024 | -- | $14,838 | ||
| 2023 | -- | $14,406 | $0 | $0 |
| 2022 | $0 | $13,987 | $0 | $0 |
| 2021 | $0 | $11,991 | $0 | $0 |
| 2020 | $0 | $11,047 | $0 | $0 |
| 2019 | $0 | $9,700 | $0 | $0 |
| 2018 | $0 | $6,616 | $0 | $0 |
| 2017 | $0 | $6,616 | $0 | $0 |
| 2016 | -- | $5,844 | $0 | $0 |
| 2015 | $6 | $5,661 | $0 | $0 |
| 2014 | $6 | $5,876 | $0 | $0 |
Seller's Agent in 2024
Adrian Gonsalez
Keller Williams Realty Eugene and Springfield
(541) 606-0739
27 in this area
123 Total Sales
ON
Buyer's Agent in 2024
OR and WA Non Rmls
Non Rmls Broker
Source: Regional Multiple Listing Service (RMLS)
MLS Number: 23060858
Disclaimer: Certain information contained herein is derived from information provided by parties other than Homes.com. All information provided is deemed reliable, but is not guaranteed to be accurate and should be independently verified.
The content relating to real estate for sale on this web site comes in part from the IDX program of the RMLS™ of Portland, Oregon. Real estate listings held by brokerage firms other than Ten-X are marked with the RMLS™ logo, and detailed information about these properties includes the names of the listing brokers. Listing content is copyright © 2026 RMLS™, Portland, Oregon. Some properties which appear for sale on this web site may subsequently have sold or may no longer be available. All information provided is deemed reliable but is not guaranteed and should be independently verified.
Ask me questions while you tour the home.