
Kim Arscott
Hybrid Real Estate
(541) 204-2575
83 Total Sales
2 in East Springfield
$290K - $353K Price Range
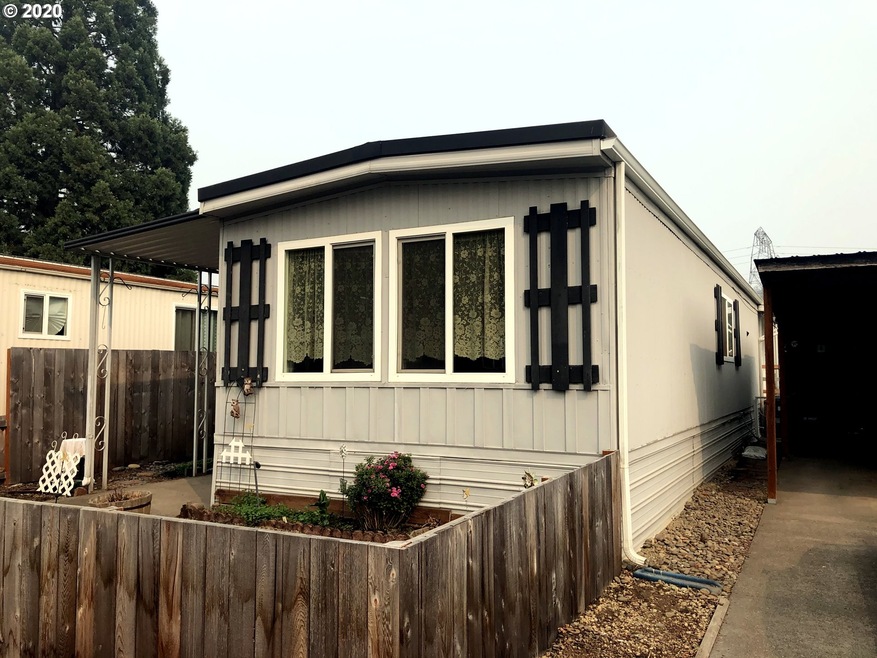
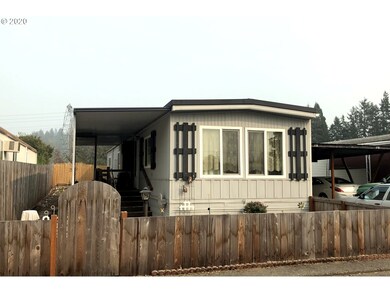
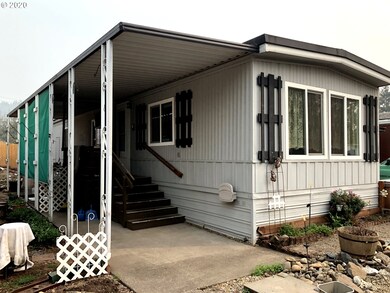

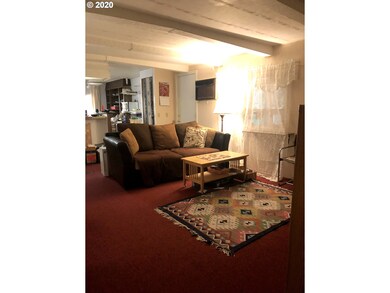
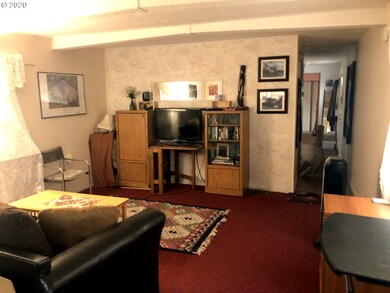
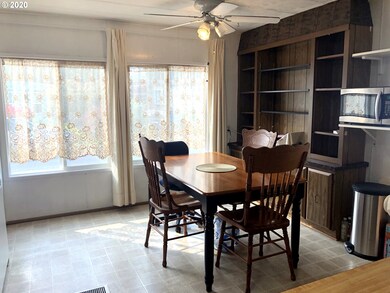
Enjoy easy-living in popular, 55+ Chalet Village, with this sweet home ready for you to love! Features include cook's kitchen w/all appliances, dining area w/built-in hutch, bath w/updated walk-in shower, washer/dryer, and heat pump and insulated windows for economy. Updates include roof apx. 10 years; heat pump apx. 10 years; water heater/shower, 5 years; and range, 4 years, Appreciate fenced yard and two sheds here, too! Chalet Village offers pool, library, rec. facilities, and activities.
Last Agent to Sell the Property
Windermere RE Lane County License #800200239 Listed on: 09/16/2020
Kim Arscott
Hybrid Real Estate
(541) 204-2575
83 Total Sales
2 in East Springfield
$290K - $353K Price Range
Kelli Upkes
MORE Realty
(971) 247-1368
44 Total Sales
1 in East Springfield
$338,000 Price
Stephanie Tegge
Keller Williams Realty Eugene and Springfield
(307) 317-1150
14 Total Sales
1 in East Springfield
$29,900 Price
SONYA GLESMANN
BERKSHIRE HATHAWAY HOMESERVICES R E PROF
(458) 206-4710
76 Total Sales
1 in East Springfield
$80,000 Price
Shawn Watson
RE/MAX NORTHWEST - BRANCH OFFICE
(971) 308-4511
84 Total Sales
1 in East Springfield
$525,000 Price
Chelsea Dietmeyer
TALL FIRS REALTY LLC
(541) 214-2125
44 Total Sales
3 in East Springfield
$312K - $409K Price Range
We collect this data history from publicly available records. To have your information removed, we recommend requesting removal directly through your county’s website.
| Date | Event | Price | List to Sale | Price per Sq Ft |
|---|---|---|---|---|
| 11/25/2020 11/25/20 | Sold | $28,350 | -5.2% | $30 / Sq Ft |
| 11/04/2020 11/04/20 | Pending | -- | -- | -- |
| 10/23/2020 10/23/20 | For Sale | $29,900 | 0.0% | $31 / Sq Ft |
| 10/03/2020 10/03/20 | Pending | -- | -- | -- |
| 09/16/2020 09/16/20 | For Sale | $29,900 | -- | $31 / Sq Ft |
We collect this data history from publicly available records. To have your information removed, we recommend requesting removal directly through your county’s website.
| Year | Tax Paid | Tax Assessment Tax Assessment Total Assessment is a certain percentage of the fair market value that is determined by local assessors to be the total taxable value of land and additions on the property. | Land | Improvement |
|---|---|---|---|---|
| 2025 | -- | $17,258 | ||
| 2024 | -- | $16,756 | ||
| 2023 | -- | $16,268 | $0 | $0 |
| 2022 | $0 | $15,795 | $0 | $0 |
| 2021 | $0 | $15,335 | $0 | $0 |
| 2020 | $0 | $14,889 | $0 | $0 |
| 2019 | $0 | $12,490 | $0 | $0 |
| 2018 | $0 | $8,575 | $0 | $0 |
| 2017 | $0 | $8,575 | $0 | $0 |
| 2016 | -- | $7,602 | $0 | $0 |
| 2015 | $6 | $7,378 | $0 | $0 |
| 2014 | $6 | $7,621 | $0 | $0 |
K
Seller's Agent in 2020
Kathy Maple
Windermere RE Lane County
(541) 747-2061
3 in this area
21 Total Sales
Source: Regional Multiple Listing Service (RMLS)
MLS Number: 20008039
Disclaimer: Certain information contained herein is derived from information provided by parties other than Homes.com. All information provided is deemed reliable, but is not guaranteed to be accurate and should be independently verified.
The content relating to real estate for sale on this web site comes in part from the IDX program of the RMLS™ of Portland, Oregon. Real estate listings held by brokerage firms other than Ten-X are marked with the RMLS™ logo, and detailed information about these properties includes the names of the listing brokers. Listing content is copyright © 2026 RMLS™, Portland, Oregon. Some properties which appear for sale on this web site may subsequently have sold or may no longer be available. All information provided is deemed reliable but is not guaranteed and should be independently verified.
Ask me questions while you tour the home.