
Lorenzo Garcilazo
eXp Realty, LLC
(971) 385-5847
14 Total Sales
1 in East Springfield
$515,000 Price
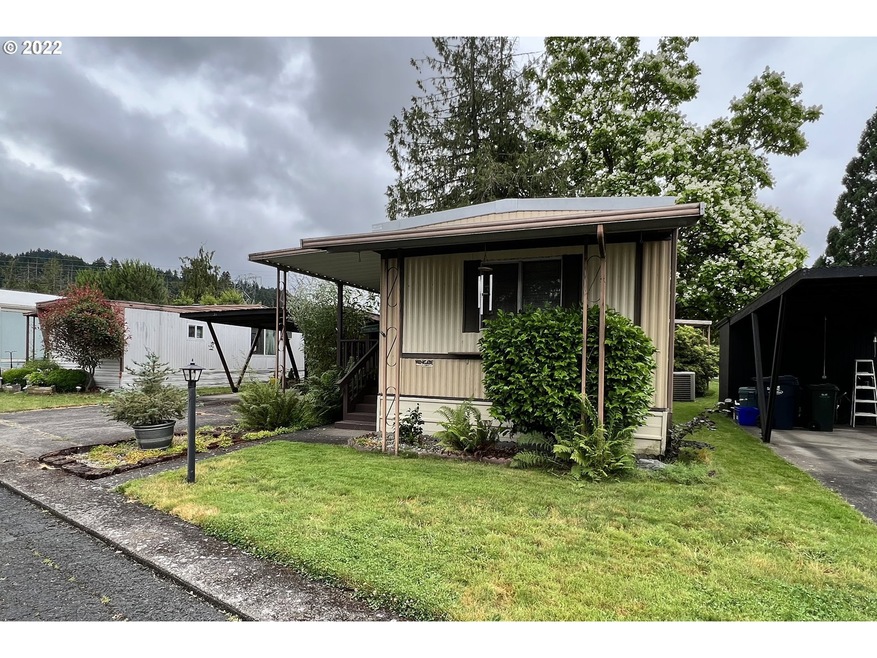
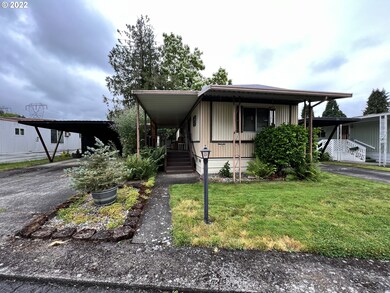
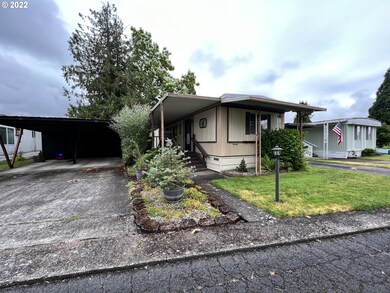
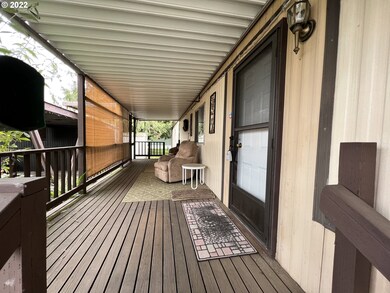
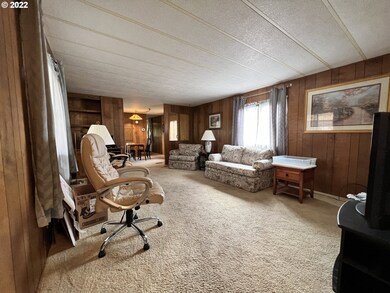
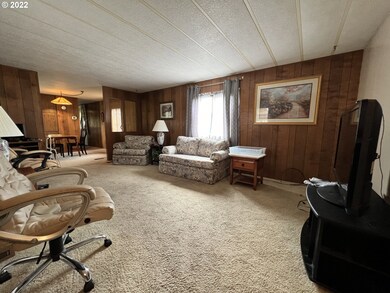
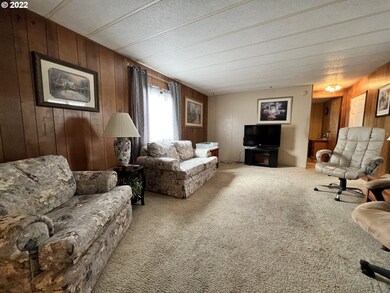
Darling well cared for two bedroom,1.5 bath MFG home in Chalet Village 55+ Park. Close to shopping and bus line. You must see to appreciate
Last Agent to Sell the Property
Keller Williams Realty Eugene and Springfield License #930500166 Listed on: 07/10/2022
Lorenzo Garcilazo
eXp Realty, LLC
(971) 385-5847
14 Total Sales
1 in East Springfield
$515,000 Price
Christi Keating
Hybrid Real Estate
(458) 234-5922
31 Total Sales
1 in East Springfield
$389,000 Price
Gary Raze
RE/MAX Integrity
(541) 359-3408
154 Total Sales
7 in East Springfield
$350K - $515K Price Range
Adrian Gonsalez
Keller Williams Realty Eugene and Springfield
(458) 205-5444
123 Total Sales
27 in East Springfield
$28K - $455K Price Range
Tyler Head
Turning Point Realty Group
(458) 221-9670
90 Total Sales
4 in East Springfield
$221K - $430K Price Range
Scott Hartzell
WONDERLAND REALTY, INC
(458) 221-4156
103 Total Sales
3 in East Springfield
$349K - $379K Price Range
We collect this data history from publicly available records. To have your information removed, we recommend requesting removal directly through your county’s website.
| Date | Event | Price | List to Sale | Price per Sq Ft |
|---|---|---|---|---|
| 08/11/2022 08/11/22 | Sold | $36,000 | -7.7% | $40 / Sq Ft |
| 07/23/2022 07/23/22 | Pending | -- | -- | -- |
| 07/10/2022 07/10/22 | For Sale | $38,991 | -- | $44 / Sq Ft |
We collect this data history from publicly available records. To have your information removed, we recommend requesting removal directly through your county’s website.
| Year | Tax Paid | Tax Assessment Tax Assessment Total Assessment is a certain percentage of the fair market value that is determined by local assessors to be the total taxable value of land and additions on the property. | Land | Improvement |
|---|---|---|---|---|
| 2025 | -- | $20,148 | ||
| 2024 | -- | $19,562 | ||
| 2023 | -- | $18,993 | $0 | $0 |
| 2022 | $0 | $18,440 | $0 | $0 |
| 2021 | $0 | $17,903 | $0 | $0 |
| 2020 | $0 | $17,382 | $0 | $0 |
| 2019 | $0 | $15,660 | $0 | $0 |
| 2018 | $0 | $11,275 | $0 | $0 |
| 2017 | $0 | $11,275 | $0 | $0 |
| 2016 | -- | $10,212 | $0 | $0 |
| 2015 | $6 | $10,144 | $0 | $0 |
| 2014 | $6 | $10,399 | $0 | $0 |
Seller's Agent in 2022
PAM DIETZ
Keller Williams Realty Eugene and Springfield
(541) 349-2641
5 in this area
90 Total Sales
DM
Buyer's Agent in 2022
Danette Morrison
Hybrid Real Estate
(541) 343-0322
1 in this area
20 Total Sales
Source: Regional Multiple Listing Service (RMLS)
MLS Number: 22534134
Disclaimer: Certain information contained herein is derived from information provided by parties other than Homes.com. All information provided is deemed reliable, but is not guaranteed to be accurate and should be independently verified.
The content relating to real estate for sale on this web site comes in part from the IDX program of the RMLS™ of Portland, Oregon. Real estate listings held by brokerage firms other than Ten-X are marked with the RMLS™ logo, and detailed information about these properties includes the names of the listing brokers. Listing content is copyright © 2026 RMLS™, Portland, Oregon. Some properties which appear for sale on this web site may subsequently have sold or may no longer be available. All information provided is deemed reliable but is not guaranteed and should be independently verified.
Ask me questions while you tour the home.