
Cathy Wood
Crye-Leike, Inc., REALTORS
(629) 206-8739
42 Total Sales
1 in Dickson
$350,000 Price
Estimated Value: $427,999
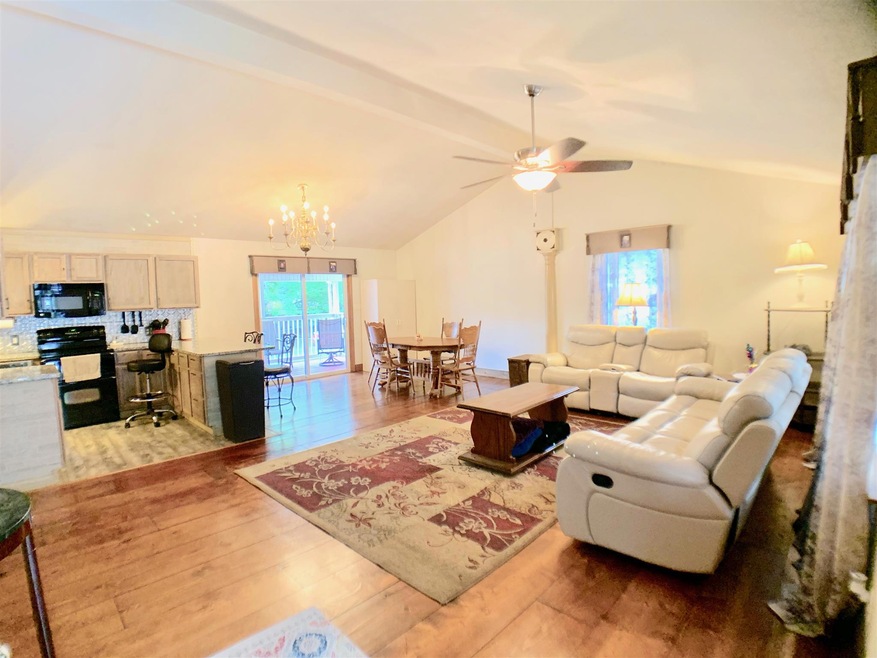
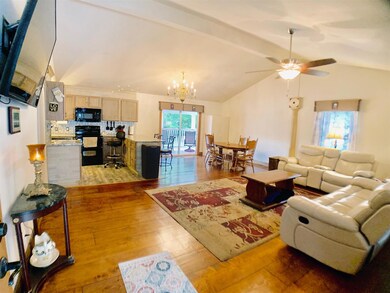
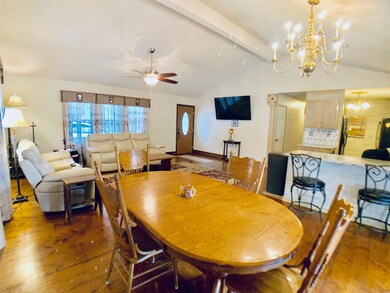
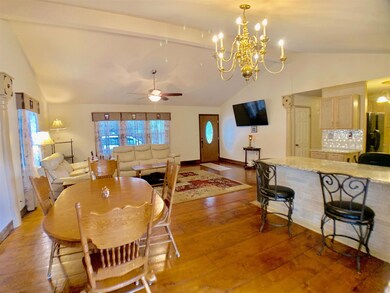
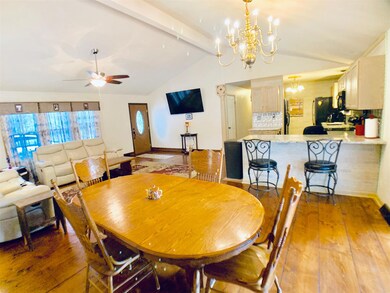
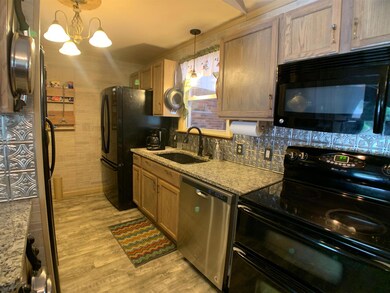
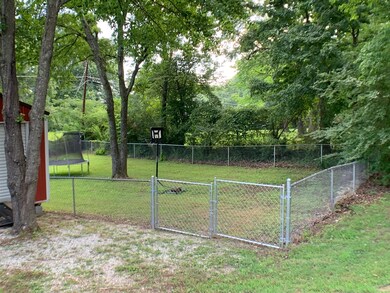
Perfect home for multiple families! Lower level would be great for an in-law suite/apt. This beautiful home is just waiting for a large family. Granite counter tops. Hardwood floors. Handicap features include chair lift, ramp, raised toilet, and handicap shower. Enormous master suite. Features 2 fireplaces, lots of storage, brand new car port for camper, 2 car garage with workshop and so much more. A must see!
We collect this data history from publicly available records. To have your information removed, we recommend requesting removal directly through your county’s website.
Cathy Wood
Crye-Leike, Inc., REALTORS
(629) 206-8739
42 Total Sales
1 in Dickson
$350,000 Price
Sarah Wiley
Keller Williams Realty Nashville/Franklin
(615) 457-8004
21 Total Sales
1 in Dickson
$459,900 Price
Jeff Haupt
Benchmark Realty, LLC
(615) 209-9948
44 Total Sales
2 in Dickson
$350K - $420K Price Range
Amber Stormberg
Stormberg Group at Compass
(615) 882-4670
167 Total Sales
1 in Dickson
$220,000 Price
Paula Adams
Compass RE
(615) 434-3675
110 Total Sales
1 in Dickson
$333,000 Price
Susan Salazar
Keller Williams Realty Nashville/Franklin
(629) 333-1850
74 Total Sales
1 in Dickson
$340,000 Price
We collect this data history from publicly available records. To have your information removed, we recommend requesting removal directly through your county’s website.
| Date | Buyer | Sale Price | Title Company |
|---|---|---|---|
| $264,900 | -- | ||
| $150,000 | -- | ||
| $169,500 | -- | ||
| $130,000 | -- | ||
| $110,500 | -- | ||
| $75,500 | -- | ||
| -- | -- | ||
| -- | -- |
We collect this data history from publicly available records. To have your information removed, we recommend requesting removal directly through your county’s website.
| Date | Status | Borrower | Loan Amount |
|---|---|---|---|
| Open | $52,000 | ||
| Open | $267,575 | ||
| Previous Owner | $127,125 | ||
| Previous Owner | $104,000 |
We collect this data history from publicly available records. To have your information removed, we recommend requesting removal directly through your county’s website.
| Date | Event | Price | List to Sale | Price per Sq Ft | Prior Sale |
|---|---|---|---|---|---|
| 11/22/2019 11/22/19 | Sold | $264,900 | -8.6% | $86 / Sq Ft | |
| 09/22/2019 09/22/19 | Pending | -- | -- | -- | |
| 07/22/2019 07/22/19 | For Sale | $289,900 | +93.3% | $95 / Sq Ft | |
| 08/08/2017 08/08/17 | Off Market | $150,000 | -- | -- | |
| 07/26/2017 07/26/17 | Pending | -- | -- | -- | |
| 07/19/2017 07/19/17 | For Sale | $297,000 | +98.0% | $97 / Sq Ft | |
| 08/31/2015 08/31/15 | Sold | $150,000 | -- | $49 / Sq Ft | View Prior Sale |
We collect this data history from publicly available records. To have your information removed, we recommend requesting removal directly through your county’s website.
| Year | Tax Paid | Tax Assessment Tax Assessment Total Assessment is a certain percentage of the fair market value that is determined by local assessors to be the total taxable value of land and additions on the property. | Land | Improvement |
|---|---|---|---|---|
| 2025 | -- | $72,800 | $13,750 | $59,050 |
| 2024 | -- | $72,800 | $13,750 | $59,050 |
| 2023 | $1,662 | $53,200 | $8,850 | $44,350 |
| 2022 | $1,662 | $53,200 | $8,850 | $44,350 |
| 2021 | $1,634 | $53,200 | $8,850 | $44,350 |
| 2020 | $1,634 | $52,300 | $8,850 | $43,450 |
| 2019 | $1,634 | $52,300 | $8,850 | $43,450 |
| 2018 | $1,657 | $45,400 | $7,500 | $37,900 |
| 2017 | $1,649 | $45,400 | $7,500 | $37,900 |
| 2016 | $1,649 | $45,200 | $7,500 | $37,700 |
| 2015 | $1,516 | $39,075 | $7,500 | $31,575 |
| 2014 | $1,516 | $39,075 | $7,500 | $31,575 |
Seller's Agent in 2019
John Cole
EXIT Prime Realty
(615) 945-0450
49 Total Sales
Buyer's Agent in 2019
Rebecca Steverson
Middle Tennessee Dreams Realty
(615) 939-6226
40 Total Sales
Seller's Agent in 2015
Shelley Dunham
E4 Real Estate Group, LLC
(615) 587-3220
28 Total Sales
P
Buyer's Agent in 2015
Penny Foreman
CHORD Real Estate
(615) 430-6385
Source: Realtracs
MLS Number: RTC2063752
APN: 111G-A-023.00
Disclaimer: Certain information contained herein is derived from information provided by parties other than Homes.com. All information provided is deemed reliable, but is not guaranteed to be accurate and should be independently verified.
All data is obtained from various sources and may not have been verified by broker or MLS GRID. Supplied Open House Information is subject to change without notice. All information should be independently reviewed and verified for accuracy. Properties may or may not be listed by the office/agent presenting the information. Some IDX listings have been excluded from this website.
Listings courtesy of Realtracs as distributed by MLS GRID.
Based on information submitted to the MLS GRID
Ask me questions while you tour the home.