
Terri Boughton
Century 21 North Homes Realty
(360) 803-1311
57 Total Sales
1 in Gresham Butte
$610,000 Price

Estimated Value: $445,642
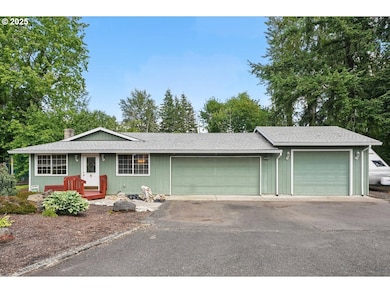
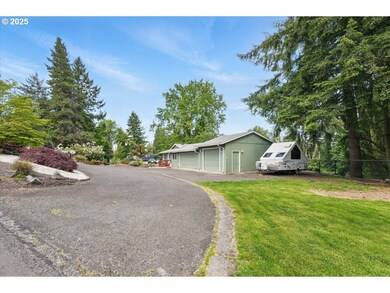
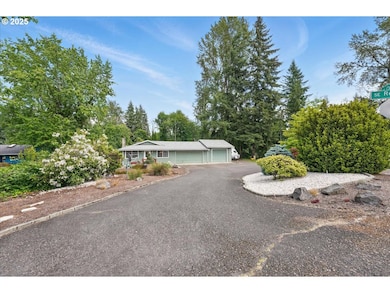
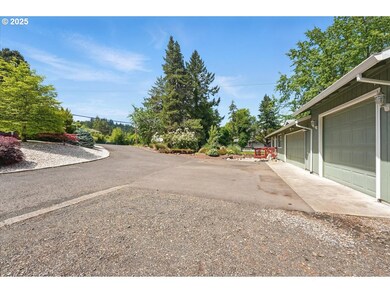
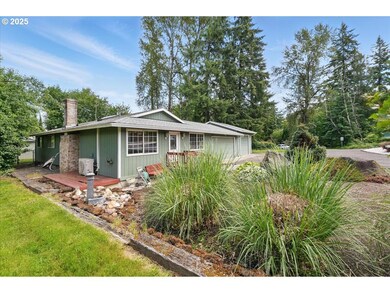
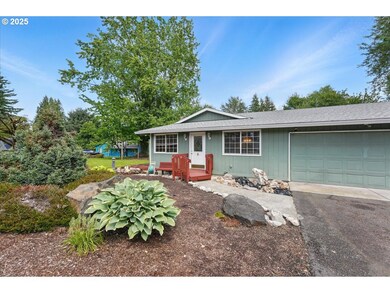
Secluded Oasis Near Trails & Historic Downtown GreshamWelcome to 2050 SE Regner Rd, nestled in the desirable Gresham Butte neighborhood—a nature lover's dream with direct access to Springwater Trail, Gresham Butte Trail, and just minutes from Historic Downtown Gresham and Persimmon Country Club.This charming home offers a unique blend of privacy, space, and versatility. The secluded backyard backs up to lush green space, creating a peaceful retreat ideal for relaxing or entertaining. With RV parking, room to park at least 5 vehicles out front, and ample off-street parking this property is ready to accommodate all your lifestyle needs.Inside, you'll find an added heated flex room that works perfect as a workshop, hobby room, home gym, or an extra garage. The home has seen many recent updates providing modern comfort while maintaining its classic character.Whether you're drawn to the outdoor adventures nearby or the potential for personalized indoor spaces, this home delivers exceptional value and flexibility in one of Gresham’s most sought after-areas.
Last Agent to Sell the Property
Move Real Estate Inc License #201258482 Listed on: 05/29/2025
We collect this data history from publicly available records. To have your information removed, we recommend requesting removal directly through your county’s website.
Terri Boughton
Century 21 North Homes Realty
(360) 803-1311
57 Total Sales
1 in Gresham Butte
$610,000 Price
Zachary King
Keller Williams PDX Central
(971) 351-1737
41 Total Sales
1 in Gresham Butte
$455,000 Price
Diana Ferguson
Keller Williams Realty Portland Elite
(971) 252-7648
171 Total Sales
1 in Gresham Butte
$379,000 Price
Michael Perkins
Real Broker
(833) 412-1959
37 Total Sales
1 in Gresham Butte
$849,500 Price
Rob Laird
eXp Realty, LLC
(669) 279-3217
27 Total Sales
1 in Gresham Butte
$499,900 Price
KRISTI MCMURRY
HOMESMART REALTY GROUP
(208) 490-9256
48 Total Sales
1 in Gresham Butte
$380,895 Price
We collect this data history from publicly available records. To have your information removed, we recommend requesting removal directly through your county’s website.
| Date | Buyer | Sale Price | Title Company |
|---|---|---|---|
| $460,000 | Stewart Title | ||
| $277,100 | Fidelity Natl Title Of Or |
We collect this data history from publicly available records. To have your information removed, we recommend requesting removal directly through your county’s website.
| Date | Status | Borrower | Loan Amount |
|---|---|---|---|
| Open | $368,000 | ||
| Previous Owner | $221,680 |
We collect this data history from publicly available records. To have your information removed, we recommend requesting removal directly through your county’s website.
| Date | Event | Price | List to Sale | Price per Sq Ft |
|---|---|---|---|---|
| 06/30/2025 06/30/25 | Sold | $460,000 | +2.2% | $372 / Sq Ft |
| 06/03/2025 06/03/25 | Pending | -- | -- | -- |
| 05/29/2025 05/29/25 | For Sale | $450,000 | -- | $364 / Sq Ft |
We collect this data history from publicly available records. To have your information removed, we recommend requesting removal directly through your county’s website.
| Year | Tax Paid | Tax Assessment Tax Assessment Total Assessment is a certain percentage of the fair market value that is determined by local assessors to be the total taxable value of land and additions on the property. | Land | Improvement |
|---|---|---|---|---|
| 2025 | $4,725 | $232,210 | ||
| 2024 | $3,203 | $159,630 | ||
| 2023 | $3,203 | $154,980 | ||
| 2022 | $2,836 | $150,470 | $0 | $0 |
| 2021 | $2,765 | $169,450 | $0 | $0 |
| 2020 | $2,602 | $164,520 | $0 | $0 |
| 2019 | $2,534 | $159,730 | $0 | $0 |
| 2018 | $2,802 | $155,080 | $0 | $0 |
| 2017 | $2,688 | $150,570 | $0 | $0 |
| 2016 | $2,370 | $146,190 | $0 | $0 |
| 2015 | $2,319 | $141,940 | $0 | $0 |
| 2014 | $2,263 | $137,810 | $0 | $0 |
Seller's Agent in 2025
Brian Williams
Move Real Estate Inc
(541) 579-6342
1 in this area
7 Total Sales
Seller Co-Listing Agent in 2025
Brittany Gibbs
Move Real Estate Inc
(503) 836-2010
14 in this area
1,109 Total Sales
Buyer's Agent in 2025
Marc Fox
Keller Williams Realty Portland Premiere
(503) 915-7475
3 in this area
721 Total Sales
Source: Regional Multiple Listing Service (RMLS)
MLS Number: 114744722
APN: R340218
Disclaimer: Certain information contained herein is derived from information provided by parties other than Homes.com. All information provided is deemed reliable, but is not guaranteed to be accurate and should be independently verified.
The content relating to real estate for sale on this web site comes in part from the IDX program of the RMLS™ of Portland, Oregon. Real estate listings held by brokerage firms other than Ten-X are marked with the RMLS™ logo, and detailed information about these properties includes the names of the listing brokers. Listing content is copyright © 2026 RMLS™, Portland, Oregon. Some properties which appear for sale on this web site may subsequently have sold or may no longer be available. All information provided is deemed reliable but is not guaranteed and should be independently verified.
Ask me questions while you tour the home.