
Lloidy Guevara
EXP Realty, LLC
(240) 541-5879
235 Total Sales
1 in Clover Hill
$402,500 Price


Estimated Value: $592,121
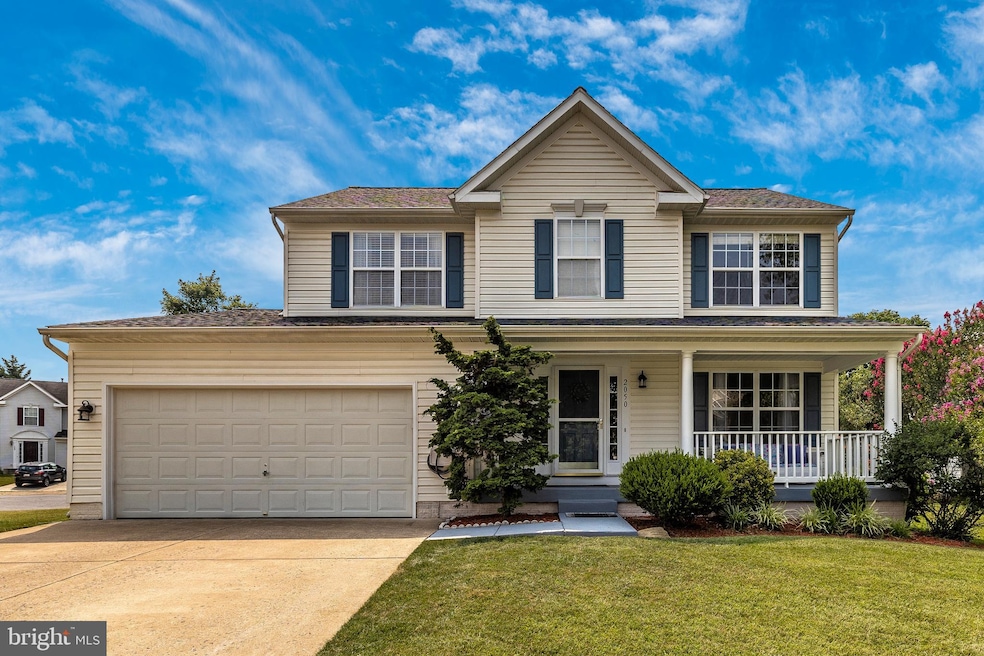
This home is STUNNING! Pride of ownership ABOUNDS in this original owner’s home. From the MOMENT you spot the oversized, corner lot ( see house location survey in disclosures), you know there is something SPECIAL about this home. RELAX on the oversized front porch. The roomy two story FOYER easily welcomes you and your guests. HARDWOOD floors lead to a light filled kitchen. Notice the soft SEA FOAM family room walls that draw you into a feeling of CALM . Take a seat and ENJOY. Completing the main floor is the dining room, family room, laundry and powder room (see disclosures for floor plan). BRIGHT SUN streams into every room. Upstairs you will WELCOME the owners suite to the left. BRIGHT, clean lines accent the primary bathroom with SPARKLING soaking tub and shower. Down the hall are the remaking three bedrooms with full bath. COMPLETING the home is the finished lower level. Featuring a kitchenette, dining area and recreation room. GUEST over flow will easily be accommodated by full bath and sleeping area. WALK UP to yet another treasure. The BACK Yard. FULLY fenced ,level, corner lot provides ample space for all types of FAMILY entertainment. Whether you are enjoying the PATIO or grilling, there’s plenty of room and PRIVACY for all. USEFUL shed offers convenient storage for gardening supplies. OH…. and did I mention the FLOWERS. This home is waiting for just the RIGHT family to LOVE IT as much as these owners have. WELCOME HOME. Recent property IMPROVEMENTS include newer heating and air conditioning, stainless steel appliances, architectural shingle roof, interior paint, and much much more.
Last Agent to Sell the Property
(301) 696-1196 pegnara@gmail.com Marsh Realty Listed on: 07/23/2021
We collect this data history from publicly available records. To have your information removed, we recommend requesting removal directly through your county’s website.
Lloidy Guevara
EXP Realty, LLC
(240) 541-5879
235 Total Sales
1 in Clover Hill
$402,500 Price
Laurinda Massey
Realty Advantage of Maryland LLC
(202) 803-8536
68 Total Sales
1 in Clover Hill
$599,000 Price
Colette Winnard
Coldwell Banker Realty
(855) 723-7396
15 Total Sales
1 in Clover Hill
$615,000 Price
Taylor Johnson
Keller Williams Capital Properties
(202) 883-8224
37 Total Sales
1 in Clover Hill
$389,000 Price
Bruno Tarquinii
Fairfax Realty Premier
(240) 816-4610
124 Total Sales
1 in Clover Hill
$500,000 Price
David McGuire
RE/MAX Results
(301) 835-2095
30 Total Sales
2 in Clover Hill
$500K - $506K Price Range
We collect this data history from publicly available records. To have your information removed, we recommend requesting removal directly through your county’s website.
| Date | Buyer | Sale Price | Title Company |
|---|---|---|---|
| $480,214 | Mid Atlantic Stlmt Svcs Llc | ||
| $234,022 | -- |
We collect this data history from publicly available records. To have your information removed, we recommend requesting removal directly through your county’s website.
| Date | Status | Borrower | Loan Amount |
|---|---|---|---|
| Previous Owner | $456,203 | ||
| Previous Owner | $432,250 | ||
| Previous Owner | $395,250 | ||
| Previous Owner | $368,600 |
We collect this data history from publicly available records. To have your information removed, we recommend requesting removal directly through your county’s website.
| Date | Event | Price | List to Sale | Price per Sq Ft |
|---|---|---|---|---|
| 09/02/2021 09/02/21 | Sold | $480,214 | 0.0% | $251 / Sq Ft |
| 07/26/2021 07/26/21 | Price Changed | $480,214 | +6.7% | $251 / Sq Ft |
| 07/25/2021 07/25/21 | Pending | -- | -- | -- |
| 07/23/2021 07/23/21 | For Sale | $450,000 | -- | $235 / Sq Ft |
We collect this data history from publicly available records. To have your information removed, we recommend requesting removal directly through your county’s website.
| Year | Tax Paid | Tax Assessment Tax Assessment Total Assessment is a certain percentage of the fair market value that is determined by local assessors to be the total taxable value of land and additions on the property. | Land | Improvement |
|---|---|---|---|---|
| 2026 | $8,596 | $483,400 | ||
| 2025 | $7,692 | $466,100 | $115,500 | $350,600 |
| 2024 | $7,692 | $414,867 | $0 | $0 |
| 2023 | $6,564 | $363,633 | $0 | $0 |
| 2022 | $5,631 | $312,400 | $105,500 | $206,900 |
| 2021 | $5,406 | $304,133 | $0 | $0 |
| 2020 | $5,371 | $295,867 | $0 | $0 |
| 2019 | $5,173 | $287,600 | $95,500 | $192,100 |
| 2018 | $5,089 | $285,267 | $0 | $0 |
| 2017 | $5,036 | $287,600 | $0 | $0 |
| 2016 | $4,844 | $280,600 | $0 | $0 |
| 2015 | $4,844 | $274,700 | $0 | $0 |
| 2014 | $4,844 | $268,800 | $0 | $0 |
Seller's Agent in 2021
Peg Nara
Marsh Realty
(301) 606-8679
1 in this area
5 Total Sales
Buyer's Agent in 2021
Wil Tolbert
Coldwell Banker (NRT-Southeast-MidAtlantic)
(443) 838-2901
2 in this area
66 Total Sales
Source: Bright MLS
MLS Number: MDFR2001774
APN: 02-229684
Disclaimer: Certain information contained herein is derived from information provided by parties other than Homes.com. All information provided is deemed reliable, but is not guaranteed to be accurate and should be independently verified.
The data relating to real estate for sale on this website appears in part through the BRIGHT Internet Data Exchange program, a voluntary cooperative exchange of property listing data between licensed real estate brokerage firms, and is provided by BRIGHT through a licensing agreement.
Listing information is from various brokers who participate in the Bright MLS IDX program and not all listings may be visible on the site.
The property information being provided on or through the website is for the personal, non-commercial use of consumers and such information may not be used for any purpose other than to identify prospective properties consumers may be interested in purchasing.
Some properties which appear for sale on the website may no longer be available because they are for instance, under contract, sold or are no longer being offered for sale.
Property information displayed is deemed reliable but is not guaranteed.
Copyright 2026 Bright MLS, Inc.
Ask me questions while you tour the home.