
Janet Turney
Clinch Realty LLC
(913) 513-2678
58 Total Sales
3 in Spring Hill
$238K - $520K Price Range
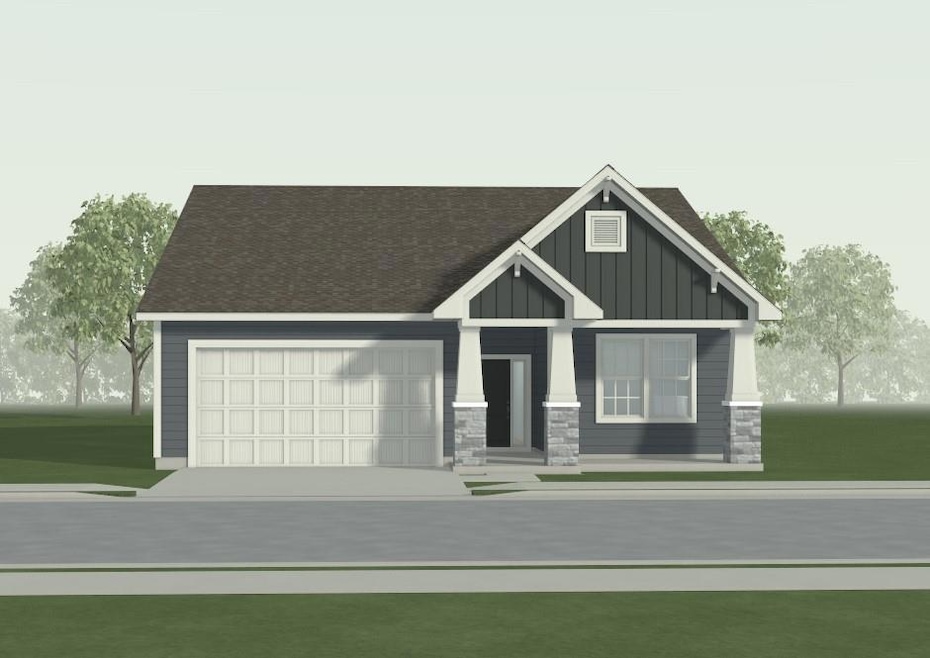
The Graysen by Ashlar Homes. This home was sold before processing. ECD 150+ days
Last Agent to Sell the Property
ReeceNichols - Lees Summit Brokerage Phone: 816-328-8303 License #1882622 Listed on: 10/24/2025
Last Buyer's Agent
ReeceNichols - Lees Summit Brokerage Phone: 816-328-8303 License #1882622 Listed on: 10/24/2025
Janet Turney
Clinch Realty LLC
(913) 513-2678
58 Total Sales
3 in Spring Hill
$238K - $520K Price Range
Lance Tomlin
ReeceNichols - Lees Summit
(913) 386-7415
233 Total Sales
2 in Spring Hill
$320K - $405K Price Range
Natasa Gacpar-helixon
ReeceNichols - Overland Park
(360) 634-0165
108 Total Sales
2 in Spring Hill
$198K - $290K Price Range
Rachel Hunt
ReeceNichols - Overland Park
(913) 379-2579
73 Total Sales
1 in Spring Hill
$332,000 Price
Teresa Hoffman
Keller Williams Realty Partners Inc.
(913) 359-4385
59 Total Sales
3 in Spring Hill
$220K - $235K Price Range
Liana Caldera
Platinum Realty LLC
(816) 307-0148
80 Total Sales
1 in Spring Hill
$322,500 Price
We collect this data history from publicly available records. To have your information removed, we recommend requesting removal directly through your county’s website.
| Date | Event | Price | List to Sale | Price per Sq Ft |
|---|---|---|---|---|
| 07/30/2026 07/30/26 | Sold | -- | -- | -- |
| 10/24/2025 10/24/25 | Pending | -- | -- | -- |
| 10/24/2025 10/24/25 | For Sale | $376,826 | -- | $226 / Sq Ft |
Seller's Agent in 2026
Keasha McNeal
ReeceNichols - Lees Summit
(816) 328-8303
76 Total Sales
Seller Co-Listing Agent in 2026
Rob Ellerman
ReeceNichols - Lees Summit
(816) 304-4434
5,510 Total Sales
Source: Heartland MLS
MLS Number: 2583719
Disclaimer: Certain information contained herein is derived from information provided by parties other than Homes.com. All information provided is deemed reliable, but is not guaranteed to be accurate and should be independently verified.
All data is obtained from various sources and may not have been verified by broker or MLS GRID. Supplied Open House Information is subject to change without notice. All information should be independently reviewed and verified for accuracy. Properties may or may not be listed by the office/agent presenting the information. Some IDX listings have been excluded from this website. Prices displayed on all Sold listings are the Last Known Listing Price and may not be the actual selling price.
Listings courtesy of Heartland MLS as distributed by MLS GRID.
Based on information submitted to the MLS GRID
Listing Information presented by local MLS brokerage: TEN-X, INC., local REALTOR®- Arlene Richardson - (888) 952-6393
Ask me questions while you tour the home.