
Cindi Misch
BHHS Nevada Properties
(747) 307-7039
12 Total Sales
2 in Chatsworth
$939,000 Price Range
Estimated Value: $1,412,000 - $1,568,000
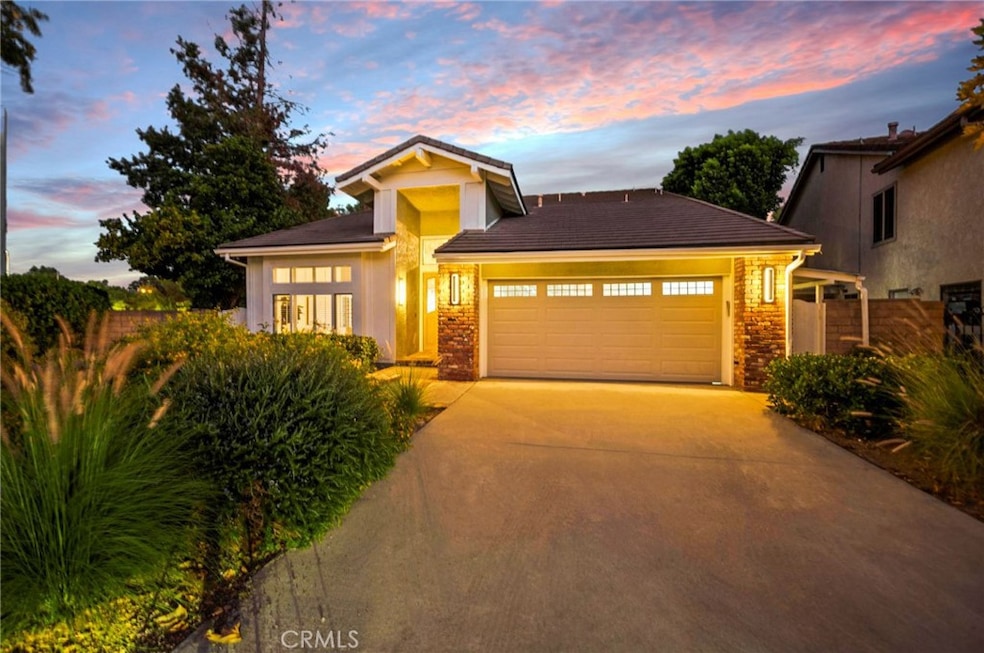
Welcome to this stunningly remodeled 4-bedroom, 3-bathroom Craftsman-style residence nestled on a spacious 12,726 sq. ft. cul-de-sac lot in the beautiful city of Chatsworth! With nearly 2,800 sq. ft. of living space, this turnkey home blends modern upgrades with timeless design, creating the perfect retreat for families and entertainers alike. Step inside to soaring cathedral ceilings, exposed beams, and an open floor plan filled with natural light. The home features formal living and dining rooms, a cozy family room with fireplace, a main-level bedroom and full bath, and a versatile loft/office upstairs. The chef’s kitchen is a showstopper, complete with Quartz countertops, a butler’s pantry, self-closing cabinets and drawers, with top of the line Viking appliances including 48” gas range with dual ovens, six burner gas stove, flat-top griddle, range hood, and 36” built-in refrigerator warming drawer, and more—designed for both everyday living and entertaining at the highest level. Retreat to the luxurious primary suite, featuring dual walk-in closets, a spa-inspired bath with quartz finishes, double sinks, a soaking tub, and a walk-in shower. Additional bathrooms are updated with modern vanities, quartz counters, and elegant fixtures. Enjoy California living that is a entertainer’s dream with the resort-style backyard—a private oasis boasting a sparkling heated pool with waterfall, spa, cabana, gazebo, lush landscaped grounds and mature trees for privacy. Entertain year-round with a covered patio, built-in storage sheds, and thoughtfully designed outdoor spaces. Additional upgrades include recessed lighting, fresh paint, dual-pane windows with shutters, luxury flooring, dual-zone A/C and heat, rain gutters, high-efficiency water heater, and a finished 2-car garage. plus driveway parking. With mountain and neighborhood views, near parks, trails, shopping, dining, and top schools, this home offers the perfect blend of comfort, privacy, and convenience. Don’t miss your chance to own this Chatsworth dream home—where every detail has been designed for luxury and ease!
Last Agent to Sell the Property
Luxury Collective Brokerage Phone: 310-909-3464 License #01831579 Listed on: 09/11/2025
We collect this data history from publicly available records. To have your information removed, we recommend requesting removal directly through your county’s website.
Cindi Misch
BHHS Nevada Properties
(747) 307-7039
12 Total Sales
2 in Chatsworth
$939,000 Price Range
Lily Galadzhyan
JohnHart Real Estate
(747) 307-4968
32 Total Sales
1 in Chatsworth
$1,150,000 Price
Polly Watts
Shelter Club Realty
(844) 310-9835
25 Total Sales
2 in Chatsworth
$1,015,000 Price Range
Cindy Bosshard
Coldwell Banker Envision
(562) 414-5066
26 Total Sales
1 in Chatsworth
$40,000 Price
Steve Kim
Best Realty & Investment, Inc.
(747) 247-7278
34 Total Sales
1 in Chatsworth
$840,000 Price
Kate Christiansen
Equity Union
(661) 347-2167
170 Total Sales
1 in Chatsworth
$1,175,000 Price
We collect this data history from publicly available records. To have your information removed, we recommend requesting removal directly through your county’s website.
| Date | Buyer | Sale Price | Title Company |
|---|---|---|---|
| $1,442,000 | Lawyers Title Company | ||
| Av Real Estate Development Llc | $1,300,000 | Fidelity National Title | |
| Lane James | $825,000 | Lawyers Title Company | |
| Muro Steven Albert | -- | None Available | |
| Muro Steven | $339,000 | First American Title Co |
We collect this data history from publicly available records. To have your information removed, we recommend requesting removal directly through your county’s website.
| Date | Status | Borrower | Loan Amount |
|---|---|---|---|
| Open | $442,000 | ||
| Closed | Av Real Estate Development Llc | $1,170,000 | |
| Previous Owner | Lane James | $636,000 | |
| Previous Owner | Muro Steven | $467,000 | |
| Previous Owner | Muro Steven | $267,892 | |
| Previous Owner | Muro Steven | $400,000 | |
| Previous Owner | Muro Steven | $300,500 | |
| Previous Owner | Muro Steven | $100,000 | |
| Previous Owner | Muro Steven | $338,000 |
We collect this data history from publicly available records. To have your information removed, we recommend requesting removal directly through your county’s website.
| Date | Event | Price | List to Sale | Price per Sq Ft | Prior Sale |
|---|---|---|---|---|---|
| 10/07/2025 10/07/25 | Sold | $1,442,000 | 0.0% | $517 / Sq Ft | |
| 10/05/2025 10/05/25 | Price Changed | $1,442,000 | +3.0% | $517 / Sq Ft | |
| 09/16/2025 09/16/25 | Pending | -- | -- | -- | |
| 09/11/2025 09/11/25 | For Sale | $1,400,000 | +7.7% | $502 / Sq Ft | |
| 05/01/2025 05/01/25 | Sold | $1,300,000 | -3.6% | $466 / Sq Ft | View Prior Sale |
| 04/03/2025 04/03/25 | Pending | -- | -- | -- | |
| 03/19/2025 03/19/25 | For Sale | $1,349,000 | 0.0% | $483 / Sq Ft | |
| 03/11/2025 03/11/25 | Pending | -- | -- | -- | |
| 02/25/2025 02/25/25 | For Sale | $1,349,000 | +63.5% | $483 / Sq Ft | |
| 12/07/2017 12/07/17 | Sold | $825,000 | -2.9% | $296 / Sq Ft | View Prior Sale |
| 10/22/2017 10/22/17 | Pending | -- | -- | -- | |
| 08/24/2017 08/24/17 | For Sale | $849,516 | -- | $304 / Sq Ft |
We collect this data history from publicly available records. To have your information removed, we recommend requesting removal directly through your county’s website.
| Year | Tax Paid | Tax Assessment Tax Assessment Total Assessment is a certain percentage of the fair market value that is determined by local assessors to be the total taxable value of land and additions on the property. | Land | Improvement |
|---|---|---|---|---|
| 2026 | $11,694 | $887,541 | $507,591 | $379,950 |
| 2025 | $11,694 | $938,704 | $555,941 | $382,763 |
| 2024 | $11,559 | $920,299 | $545,041 | $375,258 |
| 2023 | $11,340 | $902,254 | $534,354 | $367,900 |
| 2022 | $10,820 | $884,564 | $523,877 | $360,687 |
| 2021 | $10,681 | $867,220 | $513,605 | $353,615 |
| 2019 | $10,367 | $841,500 | $498,372 | $343,128 |
| 2018 | $10,244 | $825,000 | $488,600 | $336,400 |
| 2017 | $6,079 | $485,220 | $198,947 | $286,273 |
| 2016 | $5,918 | $475,707 | $195,047 | $280,660 |
| 2015 | $5,833 | $468,563 | $192,118 | $276,445 |
| 2014 | $5,859 | $459,385 | $188,355 | $271,030 |
Seller's Agent in 2025
Eric Delgado
Luxury Collective
(310) 909-3464
351 Total Sales
Seller's Agent in 2025
Collin St. Johns
Pinnacle Estate Properties - N
(818) 312-2171
87 Total Sales
Buyer's Agent in 2025
Eva Cannon
Luxury Collective
(747) 250-2395
12 Total Sales
Buyer's Agent in 2025
Laurence Cook
Rodeo Realty
(818) 564-6176
54 Total Sales
EW
Seller's Agent in 2017
Edward Wankovsky
No Firm Affiliation
Buyer's Agent in 2017
Anthony Revolorio
Rodeo Realty
(818) 357-8155
15 Total Sales
Source: California Regional Multiple Listing Service (CRMLS)
MLS Number: SR25215140
APN: 2707-012-054
Disclaimer: Certain information contained herein is derived from information provided by parties other than Homes.com. All information provided is deemed reliable, but is not guaranteed to be accurate and should be independently verified.
The multiple listing data appearing on this website, or contained in reports produced therefrom, is owned and copyrighted by California Regional Multiple Listing Service, Inc. ("CRMLS") and is protected by all applicable copyright laws. Information provided is for viewer's personal, non-commercial use and may not be used for any purpose other than to identify prospective properties the viewer may be interested in purchasing. All listing data, including but not limited to square footage and lot size is believed to be accurate, but the listing Agent, listing Broker and CRMLS and its affiliates do not warrant or guarantee such accuracy. The viewer should independently verify the listed data prior to making any decisions based on such information by personal inspection and/or contacting a real estate professional.
Based on information from California Regional Multiple Listing Service, Inc. and /or other sources. All data, including all measurements and calculations of area, is obtained from various sources and has not been, and will not be, verified by broker or MLS. All information should be independently reviewed and verified for accuracy. Properties may or may not be listed by the office/agent presenting the information
Ask me questions while you tour the home.