
Ning Wang
Real Broker
(626) 320-8702
20 Total Sales
2 in Upland
$930,000 Price Range
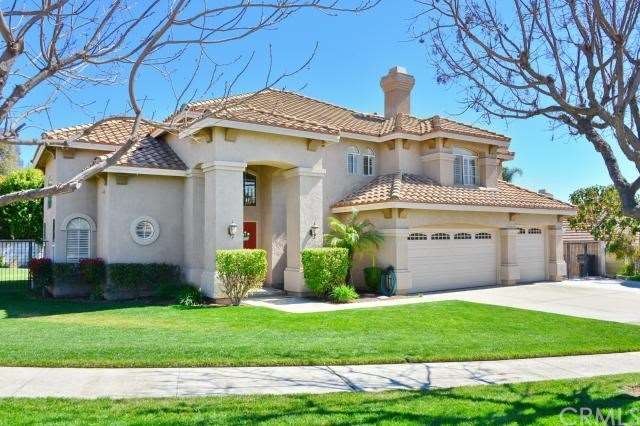
Located on a beautiful street in Northwest Upland with views of snowcapped foothills, this distinctive contemporary home features soaring ceilings, clerestory windows, plantation shutters & decorative columns accenting the spacious interior. The open floor plan offers formal living & dining rooms with distressed laminate flooring, and a dream center island kitchen remodeled in 2010 with cherry wood cabinetry, granite countertops, tumbled marble backsplash, recessed and under cabinet lighting & stainless appliances. A bay windowed breakfast nook & comfortable family room with fireplace and additional built in cupboards overlook back yard views. There is a downstairs bedroom suite with remodeled bath and a versatile loft upstairs along with two bedrooms and full hall bath. The expansive master suite with vaulted ceilings & sitting area offers a romantic fireplace and luxurious spa tub bath, double sink vanity and his and hers walk in closet. The sweeping corner lot provides privacy & mountain views, and the custom covered patio is complete with ceiling fans and outdoor lighting for day to night enjoyment & entertaining. A rare find!
Last Agent to Sell the Property
Seven Gables Real Estate License #00832617 Listed on: 03/07/2013
Last Buyer's Agent
Seven Gables Real Estate License #00832617 Listed on: 03/07/2013
We collect this data history from publicly available records. To have your information removed, we recommend requesting removal directly through your county’s website.
Ning Wang
Real Broker
(626) 320-8702
20 Total Sales
2 in Upland
$930,000 Price Range
Irene Whightsil
(909) 345-9592
11 Total Sales
2 in Upland
$602,000 Price Range
Kitty Ho
Wetrust Realty
(626) 784-7203
104 Total Sales
1 in Upland
$385,000 Price
TZ
Ting Zhou
eXp Realty of Greater Los Angeles
(650) 405-4931
8 Total Sales
1 in Upland
$982,000 Price
HUGO CHINCHAY
eXp Realty of Southern California
(909) 906-9850
36 Total Sales
2 in Upland
$585,000 Price Range
Rocio Ortegon
Keller Williams Palos Verdes
(424) 328-6725
55 Total Sales
1 in Upland
$617,500 Price
We collect this data history from publicly available records. To have your information removed, we recommend requesting removal directly through your county’s website.
| Date | Buyer | Sale Price | Title Company |
|---|---|---|---|
| -- | None Available | ||
| Bierbaum Steven | $698,000 | Lawyers Title Company | |
| Garcia Robert | -- | Accommodation | |
| Garcia Robert | -- | Title365 Company | |
| Garcia Robert | -- | None Available | |
| Garcia Robert | $435,000 | First American Title | |
| Mimms Mark O | $370,000 | First American Title Ins Co |
We collect this data history from publicly available records. To have your information removed, we recommend requesting removal directly through your county’s website.
| Date | Status | Borrower | Loan Amount |
|---|---|---|---|
| Open | $589,000 | ||
| Closed | Bierbaum Steven | $647,316 | |
| Previous Owner | Garcia Robert | $324,000 | |
| Previous Owner | Garcia Robert | $250,000 | |
| Previous Owner | Garcia Robert | $333,700 | |
| Previous Owner | Garcia Robert | $114,300 | |
| Previous Owner | Garcia Robert | $316,300 | |
| Previous Owner | Garcia Robert | $117,500 | |
| Previous Owner | Garcia Robert | $117,500 | |
| Previous Owner | Garcia Robert | $300,700 | |
| Previous Owner | Garcia Robert | $117,500 | |
| Previous Owner | Garcia Robert | $300,700 | |
| Previous Owner | Garcia Robert | $348,000 | |
| Previous Owner | Mimms Mark O | $296,000 |
We collect this data history from publicly available records. To have your information removed, we recommend requesting removal directly through your county’s website.
| Year | Tax Paid | Tax Assessment Tax Assessment Total Assessment is a certain percentage of the fair market value that is determined by local assessors to be the total taxable value of land and additions on the property. | Land | Improvement |
|---|---|---|---|---|
| 2026 | $9,843 | $915,957 | $306,856 | $609,101 |
| 2025 | $9,843 | $897,997 | $300,839 | $597,158 |
| 2024 | $9,531 | $880,389 | $294,940 | $585,449 |
| 2023 | $9,389 | $863,127 | $289,157 | $573,970 |
| 2022 | $9,188 | $846,203 | $283,487 | $562,716 |
| 2021 | $9,182 | $829,610 | $277,928 | $551,682 |
| 2020 | $8,933 | $821,103 | $275,078 | $546,025 |
| 2019 | $8,902 | $805,003 | $269,684 | $535,319 |
| 2018 | $8,683 | $789,219 | $264,396 | $524,823 |
| 2017 | $8,433 | $773,744 | $259,212 | $514,532 |
| 2016 | $8,174 | $758,572 | $254,129 | $504,443 |
| 2015 | $7,988 | $747,178 | $250,312 | $496,866 |
| 2014 | $7,450 | $701,169 | $245,409 | $455,760 |
Seller's Agent in 2013
Adriana Donofrio
Seven Gables Real Estate
(626) 926-9700
45 Total Sales
Source: California Regional Multiple Listing Service (CRMLS)
MLS Number: CV13038771
APN: 1004-331-56
Disclaimer: Certain information contained herein is derived from information provided by parties other than Homes.com. All information provided is deemed reliable, but is not guaranteed to be accurate and should be independently verified.
The multiple listing data appearing on this website, or contained in reports produced therefrom, is owned and copyrighted by California Regional Multiple Listing Service, Inc. ("CRMLS") and is protected by all applicable copyright laws. Information provided is for viewer's personal, non-commercial use and may not be used for any purpose other than to identify prospective properties the viewer may be interested in purchasing. All listing data, including but not limited to square footage and lot size is believed to be accurate, but the listing Agent, listing Broker and CRMLS and its affiliates do not warrant or guarantee such accuracy. The viewer should independently verify the listed data prior to making any decisions based on such information by personal inspection and/or contacting a real estate professional.
Based on information from California Regional Multiple Listing Service, Inc. and /or other sources. All data, including all measurements and calculations of area, is obtained from various sources and has not been, and will not be, verified by broker or MLS. All information should be independently reviewed and verified for accuracy. Properties may or may not be listed by the office/agent presenting the information
Ask me questions while you tour the home.