
Kristopher Losole
PMZ Real Estate
(209) 719-3737
114 Total Sales
2 in Oakdale
$640K - $679K Price Range
Estimated Value: $626,447
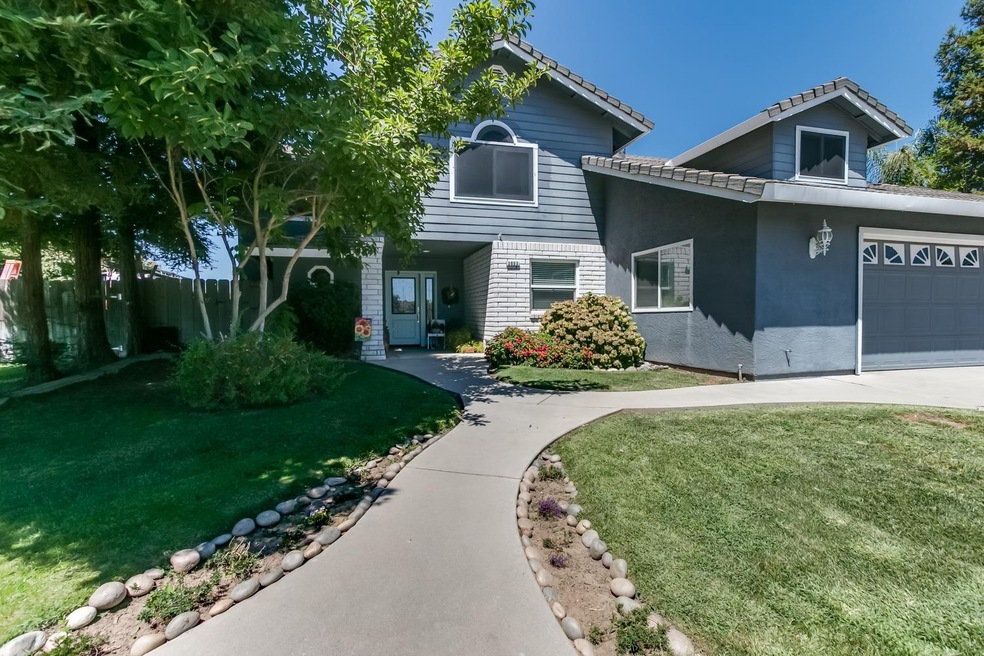
NEW ROOF & gutters just installed! Very rare custom home located on a quiet cul-de-sac, in the City limits of Oakdale. Loaded w/custom features, too many to mention, no expense was spared here! Very private backyard w/pool & spa, cabana w/ 1/2 bath, outside shower, backs to an orchard. Huge 9,000 sq ft lot. Recently remodeled kitchen, master bath, new laminate flooring, dual pane windows, 3 bedrooms plus office & loft. Jr. suite includes en-suite full bath & additional sitting room.
Last Agent to Sell the Property
Touchdown Properties License #01078957 Listed on: 02/05/2020
Last Buyer's Agent
Jenna Ruperto
Real Broker Technologies License #02002968
We collect this data history from publicly available records. To have your information removed, we recommend requesting removal directly through your county’s website.
Kristopher Losole
PMZ Real Estate
(209) 719-3737
114 Total Sales
2 in Oakdale
$640K - $679K Price Range
John Altstatt
Homelink Real Estate
(345) 345-3132
93 Total Sales
2 in Oakdale
$435K - $613K Price Range
Cindy Thomas
HomeSmart PV & Associates
(209) 263-4749
70 Total Sales
1 in Oakdale
$490,000 Price
Magda Guerrero
Fathom Realty Group, Inc.
(209) 307-7295
16 Total Sales
1 in Oakdale
$530,000 Price
Jayesh Karamchandani
Real Broker Technologies
(209) 900-5939
37 Total Sales
2 in Oakdale
$345K - $455K Price Range
Bernard Missouri
Missouri Development & Realtors Inc
(209) 395-1521
16 Total Sales
1 in Oakdale
$320,000 Price
We collect this data history from publicly available records. To have your information removed, we recommend requesting removal directly through your county’s website.
| Date | Buyer | Sale Price | Title Company |
|---|---|---|---|
| $490,000 | Chicago Title Company | ||
| $279,000 | Chicago Title Company | ||
| $203,323 | None Available | ||
| -- | First American Title Ins Co | ||
| $247,000 | First American Title Ins Co | ||
| -- | First American Title Ins Co | ||
| -- | First American Title Ins Co | ||
| -- | First American Title Co |
We collect this data history from publicly available records. To have your information removed, we recommend requesting removal directly through your county’s website.
| Date | Status | Borrower | Loan Amount |
|---|---|---|---|
| Open | $62,800 | ||
| Open | $440,200 | ||
| Closed | $441,000 | ||
| Previous Owner | $224,710 | ||
| Previous Owner | $223,200 | ||
| Previous Owner | $126,000 | ||
| Previous Owner | $74,800 | ||
| Previous Owner | $27,750 | ||
| Previous Owner | $416,374 | ||
| Previous Owner | $69,275 | ||
| Previous Owner | $48,104 | ||
| Previous Owner | $284,400 | ||
| Previous Owner | $201,600 |
We collect this data history from publicly available records. To have your information removed, we recommend requesting removal directly through your county’s website.
| Date | Event | Price | List to Sale | Price per Sq Ft | Prior Sale |
|---|---|---|---|---|---|
| 03/27/2020 03/27/20 | Sold | $490,000 | 0.0% | $206 / Sq Ft | |
| 03/27/2020 03/27/20 | Sold | $490,000 | -2.0% | $206 / Sq Ft | View Prior Sale |
| 03/09/2020 03/09/20 | Pending | -- | -- | -- | |
| 02/24/2020 02/24/20 | Pending | -- | -- | -- | |
| 02/16/2020 02/16/20 | Price Changed | $499,900 | -3.7% | $211 / Sq Ft | |
| 02/09/2020 02/09/20 | Price Changed | $519,000 | 0.0% | $219 / Sq Ft | |
| 02/09/2020 02/09/20 | For Sale | $519,000 | 0.0% | $219 / Sq Ft | |
| 02/05/2020 02/05/20 | For Sale | $519,000 | +5.9% | $219 / Sq Ft | |
| 11/10/2019 11/10/19 | Off Market | $490,000 | -- | -- | |
| 08/19/2019 08/19/19 | For Sale | $499,900 | -- | $211 / Sq Ft |
We collect this data history from publicly available records. To have your information removed, we recommend requesting removal directly through your county’s website.
| Year | Tax Paid | Tax Assessment Tax Assessment Total Assessment is a certain percentage of the fair market value that is determined by local assessors to be the total taxable value of land and additions on the property. | Land | Improvement |
|---|---|---|---|---|
| 2025 | $5,903 | $535,882 | $131,235 | $404,647 |
| 2024 | $5,597 | $525,375 | $128,662 | $396,713 |
| 2023 | $5,477 | $515,075 | $126,140 | $388,935 |
| 2022 | $5,382 | $504,976 | $123,667 | $381,309 |
| 2021 | $5,292 | $495,076 | $121,243 | $373,833 |
| 2020 | $3,491 | $329,292 | $70,813 | $258,479 |
| 2019 | $3,437 | $322,836 | $69,425 | $253,411 |
| 2018 | $3,388 | $316,507 | $68,064 | $248,443 |
| 2017 | $3,328 | $310,302 | $66,730 | $243,572 |
| 2016 | $3,268 | $304,219 | $65,422 | $238,797 |
| 2015 | $3,226 | $299,651 | $64,440 | $235,211 |
| 2014 | $3,196 | $293,782 | $63,178 | $230,604 |
Seller's Agent in 2020
Rachel Galvin Jones
Touchdown Properties
(209) 402-7925
34 Total Sales
J
Buyer's Agent in 2020
Jenna Ruperto
Real Broker Technologies
Buyer Co-Listing Agent in 2020
Shana Gates
Real Broker Technologies
(310) 746-6232
69 Total Sales
Source: MetroList
MLS Number: 20006226
APN: 063-38-24
Disclaimer: Certain information contained herein is derived from information provided by parties other than Homes.com. All information provided is deemed reliable, but is not guaranteed to be accurate and should be independently verified.
IDX information is provided exclusively for personal, non-commercial use, and may not be used for any purpose other than to identify prospective properties consumers may be interested in purchasing. Information is deemed reliable but not guaranteed.
Ask me questions while you tour the home.