
Ariel Vargas
EXP REALTY LLC
(321) 320-9671
485 Total Sales
2 in Mount Dora
$235K - $260K Price Range
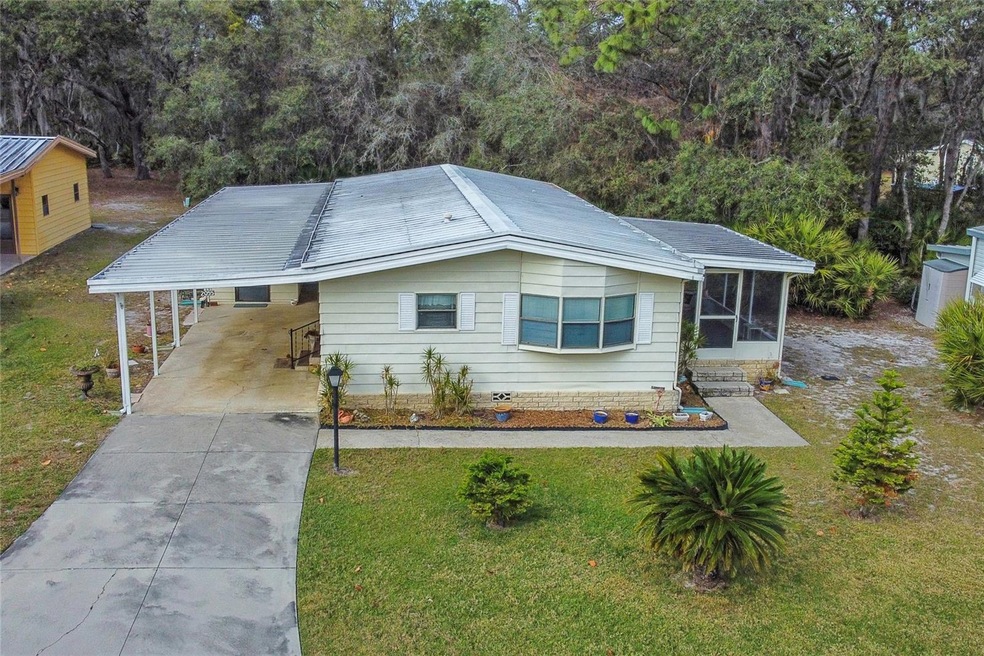


Welcome to this charming home in the highly sought after Dora Pines 55+ community. Featuring an open floor plan, this home offers a spacious living area with built-in storage, seamlessly flowing into an updated kitchen. Beautiful laminate flooring runs through most of the home, enjoy the ease of maintenance and the warmth it brings. Step outside to your personal retreat, where the property backs up to nature, providing a tranquil backdrop for relaxation and outdoor activities.
Last Agent to Sell the Property
COLDWELL BANKER VANGUARD EDGE REALTY Brokerage Phone: 904-269-7117 License #3570715 Listed on: 02/12/2024
We collect this data history from publicly available records. To have your information removed, we recommend requesting removal directly through your county’s website.
Ariel Vargas
EXP REALTY LLC
(321) 320-9671
485 Total Sales
2 in Mount Dora
$235K - $260K Price Range
Corey Lott
NEXTHOME LOTT PREMIER REALTY
(689) 219-5542
77 Total Sales
1 in Mount Dora
$460,000 Price
Sharon Snow
COLLADO REAL ESTATE
(689) 207-3754
135 Total Sales
2 in Mount Dora
$345,000 Price Range
Jarene Mathias
OLYMPUS EXECUTIVE REALTY INC
(352) 747-0841
101 Total Sales
13 in Mount Dora
$190K - $735K Price Range
Roger Michaels
R MICHAELS REALTY LLC
(689) 209-1733
60 Total Sales
2 in Mount Dora
$315K - $430K Price Range
Michelle Ritson
FLORIDA REALTY INVESTMENTS
(689) 207-5984
47 Total Sales
3 in Mount Dora
$360K - $409K Price Range
We collect this data history from publicly available records. To have your information removed, we recommend requesting removal directly through your county’s website.
| Date | Buyer | Sale Price | Title Company |
|---|---|---|---|
| $175,000 | Knight Barry Title | ||
| Barrett Marjorie Ann | $51,000 | Attorney | |
| Sullivan Kevin R | $63,000 | None Available |
We collect this data history from publicly available records. To have your information removed, we recommend requesting removal directly through your county’s website.
| Date | Status | Borrower | Loan Amount |
|---|---|---|---|
| Open | $166,250 | ||
| Previous Owner | Barrett Marjorie Ann | $40,000 |
We collect this data history from publicly available records. To have your information removed, we recommend requesting removal directly through your county’s website.
| Date | Event | Price | List to Sale | Price per Sq Ft |
|---|---|---|---|---|
| 03/28/2024 03/28/24 | Sold | $175,000 | 0.0% | $159 / Sq Ft |
| 02/27/2024 02/27/24 | Pending | -- | -- | -- |
| 02/12/2024 02/12/24 | For Sale | $175,000 | -- | $159 / Sq Ft |
We collect this data history from publicly available records. To have your information removed, we recommend requesting removal directly through your county’s website.
| Year | Tax Paid | Tax Assessment Tax Assessment Total Assessment is a certain percentage of the fair market value that is determined by local assessors to be the total taxable value of land and additions on the property. | Land | Improvement |
|---|---|---|---|---|
| 2026 | $889 | $132,582 | $39,917 | $92,665 |
| 2025 | $687 | $119,161 | $39,917 | $79,244 |
| 2024 | $687 | $119,161 | $39,917 | $79,244 |
| 2023 | $687 | $42,150 | $0 | $0 |
| 2022 | $519 | $40,930 | $0 | $0 |
| 2021 | $502 | $39,743 | $0 | $0 |
| 2020 | $525 | $39,195 | $0 | $0 |
| 2019 | $514 | $38,314 | $0 | $0 |
| 2018 | $491 | $37,600 | $0 | $0 |
| 2017 | $445 | $36,827 | $0 | $0 |
| 2016 | $444 | $36,070 | $0 | $0 |
| 2015 | $446 | $35,820 | $0 | $0 |
| 2014 | $914 | $35,279 | $0 | $0 |
Seller's Agent in 2024
Lydia Daniel
COLDWELL BANKER VANGUARD EDGE REALTY
(352) 434-2432
17 Total Sales
Buyer's Agent in 2024
Dan Conlon
HEIRLOOM REALTY INTERNATIONAL
(407) 280-2004
43 Total Sales
Source: Stellar MLS
MLS Number: G5078335
Disclaimer: Certain information contained herein is derived from information provided by parties other than Homes.com. All information provided is deemed reliable, but is not guaranteed to be accurate and should be independently verified.
All data is obtained from various sources and may not have been verified by broker or MLS GRID. Supplied Open House Information is subject to change without notice. All information should be independently reviewed and verified for accuracy. Properties may or may not be listed by the office/agent presenting the information. Some IDX listings have been excluded from this website. IDX information is provided exclusively for personal, non-commercial use, and may not be used for any purpose other than to identify prospective properties consumers may be interested in purchasing. Information is deemed reliable but not guaranteed.
Listings courtesy of Stellar MLS as distributed by MLS GRID.
Based on information submitted to the MLS GRID
Listing Information presented by local MLS brokerage: Ten-X - (888)-952-6393
Ask me questions while you tour the home.