
Ingrid Aleong
John L. Scott, Inc
(360) 322-1937
120 Total Sales
2 in Atlantic
$700K - $710K Price Range
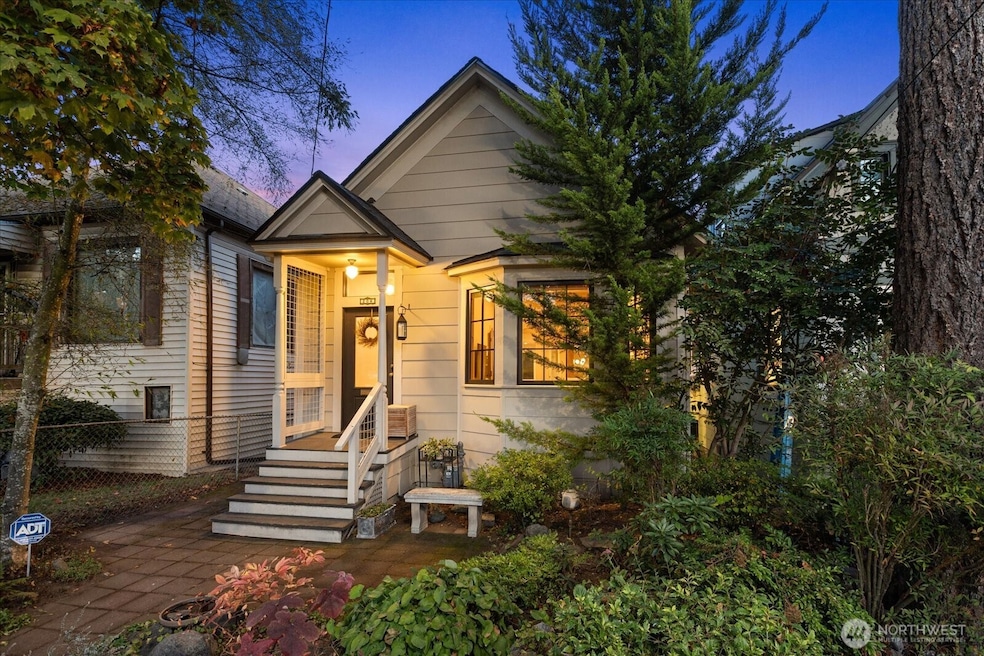


Rare in-city oasis on a quiet greenway in the Central District. Light-filled home with timeless charm and refined modern design: 10’ ceilings, graceful archways, European wide-plank oak floors, white oak window wraps and designer finishes. Bay-window living flows to dining and chef’s kitchen with double ovens and marble counters. Flexible layout lives like 3 bedrooms with main-level bedroom + den/guest/office, plus an upper-level primary suite with lounge, office nook and skylit sleeping cove. Glass sunroom for year-round enjoyment opens to a lush, private garden patio ideal for alfresco dining and evening fires. New roof, gas furnace, mini-split A/C and tankless water heater. Close to cafés, parks and upcoming Judkins Park Light Rail.
Last Agent to Sell the Property
RE/MAX Metro Realty, Inc. License #20007 Listed on: 11/07/2025
Source: Northwest Multiple Listing Service (NWMLS)
MLS#: 2453142
We collect this data history from publicly available records. To have your information removed, we recommend requesting removal directly through your county’s website.
Ingrid Aleong
John L. Scott, Inc
(360) 322-1937
120 Total Sales
2 in Atlantic
$700K - $710K Price Range
Jeanine Burke
Windermere R E Mount Baker
(425) 658-2063
83 Total Sales
6 in Atlantic
$340K - $455K Price Range
Lucie Tickle
Windermere Real Estate/M2, LLC
(425) 230-3474
67 Total Sales
1 in Atlantic
$649,950 Price
Trung Pham
John L. Scott, Inc
(206) 207-9640
33 Total Sales
2 in Atlantic
$669K - $690K Price Range
Todd Wagoner
Windermere Real Estate Midtown
(844) 612-1333
30 Total Sales
2 in Atlantic
$740K - $995K Price Range
Shelly Hu
Globenex Realty
(425) 272-6394
70 Total Sales
7 in Atlantic
$438K - $2.9M Price Range
We collect this data history from publicly available records. To have your information removed, we recommend requesting removal directly through your county’s website.
| Date | Type | Sale Price | Title Company |
|---|---|---|---|
| Warranty Deed | $866,000 | Chicago Title | |
| Warranty Deed | $307,000 | Ticor National | |
| Warranty Deed | $120,000 | First American Title Ins Co |
We collect this data history from publicly available records. To have your information removed, we recommend requesting removal directly through your county’s website.
| Date | Status | Loan Amount | Loan Type |
|---|---|---|---|
| Open | $779,400 | New Conventional | |
| Previous Owner | $200,000 | New Conventional | |
| Previous Owner | $197,000 | New Conventional | |
| Previous Owner | $241,485 | New Conventional | |
| Previous Owner | $245,600 | New Conventional |
We collect this data history from publicly available records. To have your information removed, we recommend requesting removal directly through your county’s website.
| Date | Event | Price | List to Sale | Price per Sq Ft |
|---|---|---|---|---|
| 12/03/2025 12/03/25 | Sold | $866,000 | +1.9% | $583 / Sq Ft |
| 11/09/2025 11/09/25 | Pending | -- | -- | -- |
| 11/07/2025 11/07/25 | For Sale | $850,000 | -- | $572 / Sq Ft |
We collect this data history from publicly available records. To have your information removed, we recommend requesting removal directly through your county’s website.
| Year | Tax Paid | Tax Assessment Tax Assessment Total Assessment is a certain percentage of the fair market value that is determined by local assessors to be the total taxable value of land and additions on the property. | Land | Improvement |
|---|---|---|---|---|
| 2025 | $7,476 | $705,000 | $505,000 | $200,000 |
| 2024 | $6,424 | $648,000 | $496,000 | $152,000 |
| 2023 | $5,767 | $630,000 | $496,000 | $134,000 |
| 2022 | $5,626 | $664,000 | $428,000 | $236,000 |
| 2021 | $5,403 | $597,000 | $389,000 | $208,000 |
| 2020 | $5,226 | $544,000 | $352,000 | $192,000 |
| 2018 | $4,384 | $515,000 | $297,000 | $218,000 |
| 2017 | $3,499 | $430,000 | $254,000 | $176,000 |
| 2016 | $3,321 | $352,000 | $212,000 | $140,000 |
| 2015 | $2,910 | $327,000 | $197,000 | $130,000 |
| 2014 | -- | $291,000 | $152,000 | $139,000 |
| 2013 | -- | $221,000 | $106,000 | $115,000 |
Seller's Agent in 2025
Narady Chea
RE/MAX
(206) 617-0213
1 in this area
69 Total Sales
Buyer's Agent in 2025
Devereux Riddell
COMPASS
(206) 321-0775
5 in this area
175 Total Sales
Source: Northwest Multiple Listing Service (NWMLS)
MLS Number: 2453142
APN: 379600-0365
Disclaimer: Certain information contained herein is derived from information provided by parties other than Homes.com. All information provided is deemed reliable, but is not guaranteed to be accurate and should be independently verified.
All data is obtained from various sources and may not have been verified by broker or MLS GRID. Supplied Open House Information is subject to change without notice. All information should be independently reviewed and verified for accuracy. Properties may or may not be listed by the office/agent presenting the information. Listing information is provided by the Northwest Multiple Listing Service (NWMLS). Property information is based on available data that may include MLS information, county records, and other sources. Listings marked with the 3 tree icon and provided by NWMLS. All properties are subject to prior sale or withdrawal. IDX information is provided exclusively for consumers’ personal noncommercial use, that it may not be used for any purpose other than to identify prospective properties consumers may be interested in purchasing, that the data is deemed reliable but is not guaranteed by MLS GRID. ©2026 NWMLS.
Based on information submitted to the MLS GRID
Listings courtesy of Northwest Multiple Listing Service (NWMLS) as distributed by MLS GRID
Ask me questions while you tour the home.