

206 Canterbury Rd High Point, NC 27262
Thomasville AreaEstimated Value: $292,000 - $322,360
Highlights
- Traditional Architecture
- 1 Fireplace
- Forced Air Heating and Cooling System
- Friendship Elementary School Rated A-
- No HOA
- Wood Siding
About This Home
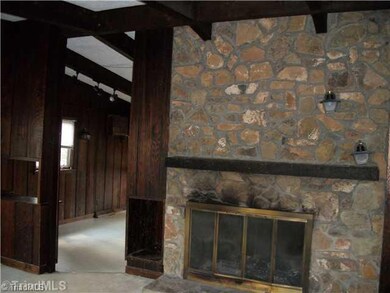
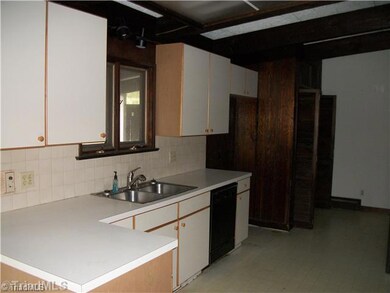
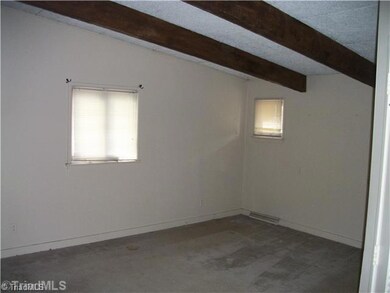
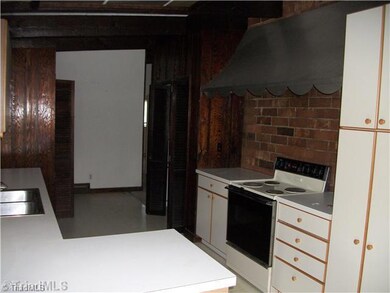
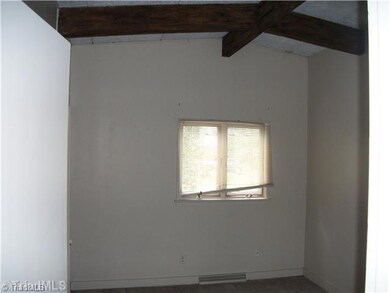
As of June 2014Must See! High vaulted ceilings, new vinyl flooring installed in the kitchen.Open floor plan, screened in back porch, lots of storage space!
Home Details
Home Type
- Single Family
Year Built
- Built in 1962
Lot Details
- 0.53
Parking
- No Garage
Home Design
- Traditional Architecture
- Wood Siding
Interior Spaces
- Property has 2 Levels
- 1 Fireplace
Kitchen
- Built-In Range
- Dishwasher
Flooring
- Carpet
- Laminate
Bedrooms and Bathrooms
- 3 Bedrooms
- 2 Full Bathrooms
Schools
- Ledford Middle School
- Ledford High School
Utilities
- Forced Air Heating and Cooling System
- Vented Exhaust Fan
- Heating System Uses Natural Gas
- Gas Water Heater
Community Details
- No Home Owners Association
- Merry Hills 03 Subdivision
Listing and Financial Details
- Security Deposit $1,025
- 12-Month Minimum Lease Term
Ownership History
We collect this data history from publicly available records. To have your information removed, we recommend requesting removal directly through your county’s website.
Purchase Details
Home Financials for this Owner
Home Financials are based on the most recent Mortgage that was taken out on this home.Purchase Details
Purchase Details
Purchase Details
Purchase Details
Home Values in the Area
Average Home Value in this Area
Purchase History
We collect this data history from publicly available records. To have your information removed, we recommend requesting removal directly through your county’s website.
| Date | Buyer | Sale Price | Title Company |
|---|---|---|---|
| $320,000 | None Listed On Document | ||
| -- | None Available | ||
| $5,800 | -- | ||
| $78,000 | -- | ||
| $28,000 | -- |
Mortgage History
We collect this data history from publicly available records. To have your information removed, we recommend requesting removal directly through your county’s website.
| Date | Status | Borrower | Loan Amount |
|---|---|---|---|
| Open | $288,000 | ||
| Previous Owner | $85,972 | ||
| Previous Owner | $125,900 | ||
| Previous Owner | $124,200 |
Property History
We collect this data history from publicly available records. To have your information removed, we recommend requesting removal directly through your county’s website.
| Date | Event | Price | List to Sale | Price per Sq Ft |
|---|---|---|---|---|
| 06/05/2014 06/05/14 | Rented | $1,025 | -6.8% | -- |
| 05/06/2014 05/06/14 | Under Contract | -- | -- | -- |
| 09/16/2013 09/16/13 | For Rent | $1,100 | +12.8% | -- |
| 04/13/2012 04/13/12 | Rented | $975 | 0.0% | -- |
| 03/14/2012 03/14/12 | Under Contract | -- | -- | -- |
| 07/27/2011 07/27/11 | For Rent | $975 | -- | -- |
Tax History
We collect this data history from publicly available records. To have your information removed, we recommend requesting removal directly through your county’s website.
| Year | Tax Paid | Tax Assessment Tax Assessment Total Assessment is a certain percentage of the fair market value that is determined by local assessors to be the total taxable value of land and additions on the property. | Land | Improvement |
|---|---|---|---|---|
| 2025 | $999 | $153,730 | $0 | $0 |
| 2024 | $969 | $153,730 | $0 | $0 |
| 2023 | $984 | $153,730 | $0 | $0 |
| 2022 | $969 | $153,730 | $0 | $0 |
| 2021 | $969 | $153,730 | $0 | $0 |
| 2020 | $884 | $140,230 | $0 | $0 |
| 2019 | $897 | $140,230 | $0 | $0 |
| 2018 | $897 | $140,230 | $0 | $0 |
| 2017 | $869 | $140,230 | $0 | $0 |
| 2016 | $869 | $140,230 | $0 | $0 |
| 2015 | $869 | $140,230 | $0 | $0 |
| 2014 | $1,026 | $168,240 | $0 | $0 |
Map
Source: Triad MLS
MLS Number: 684999

APN: 16-301-A-00B-0016-0-0-0
Disclaimer: Certain information contained herein is derived from information provided by parties other than Homes.com. All information provided is deemed reliable, but is not guaranteed to be accurate and should be independently verified.
Copyright 2026 Triad MLS, Inc. All rights reserved. IDX information is provided exclusively for personal, non-commercial use, and may not be used for any purpose other than to identify prospective properties consumers may be interested in purchasing. Information is deemed reliable but not guaranteed. This site will be monitored for ‘scraping’ and any use of search facilities of data on the site other than by potential buyers/sellers is prohibited. All Sale data is for informational purposes only and is not an indication of a market analysis or appraisal. Properties marked with the Triad MLS, Inc. icon are provided courtesy of the Triad MLS, Inc.’s, Internet Data Exchange Database. Data cannot be redistributed and cannot be used for any reason other than provided in the contract.
- 314 Canterbury Rd
- 2901 Fernley Ct
- 4106 Pennfield Way
- 2801 Swan Lake Dr
- 2929 Fernley Ct
- 0 Laura Ln
- 2729 Croquet Cir
- 4221 Pennfield Way
- 2731 Croquet Cir
- 4220 Canter Creek Ln
- 4086 Stallion St
- 1805 Country Club Dr
- 2826 Fallin Ct
- 4478 Chestnut Street Extension
- 1664 Brumley Ct
- 546 Sink Lake Rd
- 1212 Sturbridge Ave
- 2845 Saint Giles Ct
- 2893 Saint Giles Ct
- 1207 Sturbridge Ave
- 208 Canterbury Rd
- 204 Canterbury Rd
- 1707 Windsor Dr
- 1709 Windsor Dr
- 1711 Windsor Dr
- 210 Canterbury Rd
- 1703 Windsor Dr
- 207 Canterbury Rd
- 1713 Windsor Dr
- 211 Canterbury Rd
- 205 Canterbury Rd
- 212 Canterbury Rd
- 1803 Windsor Dr
- 1712 Windsor Dr
- 1714 Windsor Dr
- 1710 Windsor Dr
- 1716 Windsor Dr
- 1701 Windsor Dr
- 1718 Windsor Dr
- 1708 Windsor Dr
Ask me questions while you tour the home.