
Brent Sledd
Weichert, Realtors Welch & Co.
(913) 318-5624
355 Total Sales
1 in Union Hill
$600,000 Price


Estimated Value: $967,618
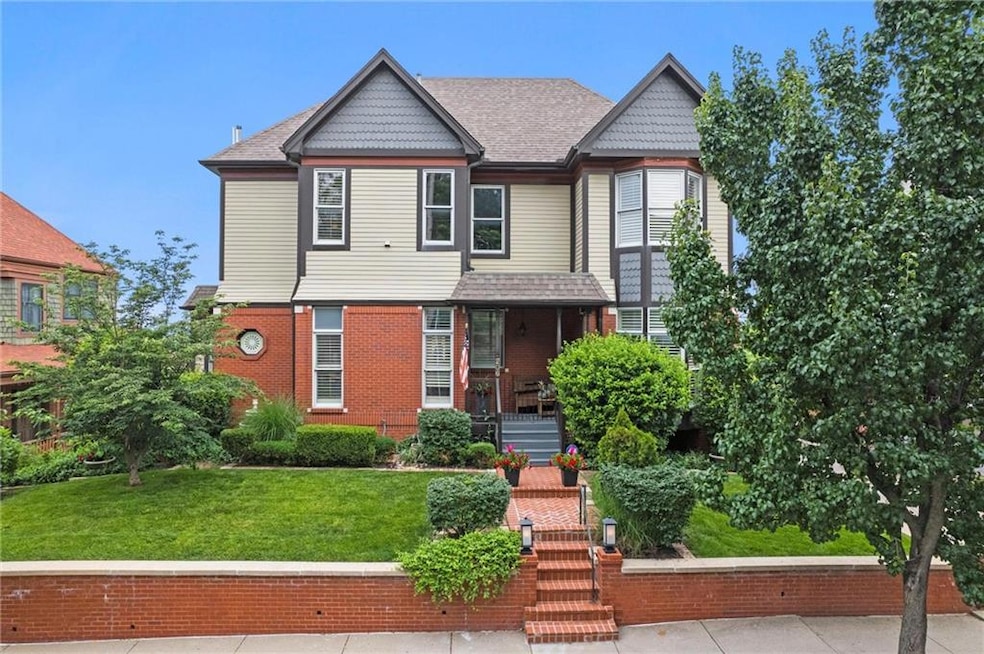
A rare opportunity in coveted Union Hill, just 2 blocks from the Streetcar extension line coming this Fall! This one-of-a-kind 4-bedroom residence combines luxury, space, and jaw-dropping views from every level—including a rooftop deck and two additional outdoor living spaces. Thoughtfully updated throughout, the home features a designer kitchen, spa-inspired bathrooms, spacious bedrooms, and walk-in closets. The gracious primary suite offers a serene retreat, while the stunning library with custom built-ins adds charm and character. Two fireplaces, a 4-car garage, and the three outdoor decks elevate this home to the next level. With unmatched views, exceptional finishes, and abundant parking, this is truly one of Union Hill's most impressive finds—perfect for entertaining or relaxing in style.
Last Agent to Sell the Property
Compass Realty Group Brokerage Phone: 816-280-2773 Listed on: 06/19/2025
We collect this data history from publicly available records. To have your information removed, we recommend requesting removal directly through your county’s website.
Brent Sledd
Weichert, Realtors Welch & Co.
(913) 318-5624
355 Total Sales
1 in Union Hill
$600,000 Price
Pat Manza
Keller Williams Realty Partners Inc.
(913) 423-2807
51 Total Sales
1 in Union Hill
$325,000 Price
Roger Deines Group
ReeceNichols - Lees Summit
(816) 608-7977
92 Total Sales
1 in Union Hill
$350,000 Price
Kitt Halterman
KW KANSAS CITY METRO
(913) 521-3976
165 Total Sales
4 in Union Hill
$399K - $600K Price Range
Therese Hinds
ReeceNichols- Leawood Town Center
(620) 236-9902
157 Total Sales
1 in Union Hill
$370,000 Price
Katherine Lee
Sage Sotheby's International Realty
(913) 444-6768
437 Total Sales
1 in Union Hill
$310,000 Price
We collect this data history from publicly available records. To have your information removed, we recommend requesting removal directly through your county’s website.
| Date | Buyer | Sale Price | Title Company |
|---|---|---|---|
| $965,000 | Stewart Title Company | ||
| -- | Assured Quality Title Co | ||
| -- | Assured Quality Title Co | ||
| -- | None Available |
We collect this data history from publicly available records. To have your information removed, we recommend requesting removal directly through your county’s website.
| Date | Status | Borrower | Loan Amount |
|---|---|---|---|
| Open | $772,000 | ||
| Previous Owner | $419,000 | ||
| Previous Owner | $417,000 |
We collect this data history from publicly available records. To have your information removed, we recommend requesting removal directly through your county’s website.
| Date | Event | Price | List to Sale | Price per Sq Ft | Prior Sale |
|---|---|---|---|---|---|
| 11/14/2025 11/14/25 | Sold | -- | -- | -- | |
| 09/30/2025 09/30/25 | Pending | -- | -- | -- | |
| 09/15/2025 09/15/25 | Price Changed | $998,500 | -8.8% | $267 / Sq Ft | |
| 06/20/2025 06/20/25 | For Sale | $1,095,000 | +77.5% | $293 / Sq Ft | |
| 10/31/2016 10/31/16 | Sold | -- | -- | -- | View Prior Sale |
| 05/29/2015 05/29/15 | Pending | -- | -- | -- | |
| 10/16/2013 10/16/13 | For Sale | $617,000 | -- | $189 / Sq Ft |
We collect this data history from publicly available records. To have your information removed, we recommend requesting removal directly through your county’s website.
| Year | Tax Paid | Tax Assessment Tax Assessment Total Assessment is a certain percentage of the fair market value that is determined by local assessors to be the total taxable value of land and additions on the property. | Land | Improvement |
|---|---|---|---|---|
| 2025 | $8,742 | $105,201 | $14,231 | $90,970 |
| 2024 | $8,667 | $101,745 | $11,816 | $89,929 |
| 2023 | $8,667 | $101,745 | $3,414 | $98,331 |
| 2022 | $8,649 | $96,900 | $570 | $96,330 |
| 2021 | $8,622 | $96,900 | $570 | $96,330 |
| 2020 | $7,056 | $85,002 | $570 | $84,432 |
| 2019 | $6,910 | $85,002 | $570 | $84,432 |
| 2018 | $5,119 | $64,311 | $6,270 | $58,041 |
| 2017 | $5,119 | $64,311 | $6,270 | $58,041 |
| 2016 | $5,019 | $62,700 | $9,674 | $53,026 |
| 2014 | $5,034 | $62,700 | $9,674 | $53,026 |
L
Seller's Agent in 2025
Locate Team
Compass Realty Group
(816) 280-2773
6 in this area
207 Total Sales
Seller Co-Listing Agent in 2025
Tom Suther
Compass Realty Group
(816) 585-6144
5 in this area
81 Total Sales
K
Buyer's Agent in 2025
Kelsey Bradley
KW KANSAS CITY METRO
(913) 825-7500
1 in this area
61 Total Sales
Seller's Agent in 2016
David Costello
RE/MAX Premier Realty
(816) 591-3186
140 Total Sales
S
Seller Co-Listing Agent in 2016
Sally Costello
RE/MAX Premier Realty
Buyer's Agent in 2016
Jerri Moulder
Platinum Realty LLC
(816) 419-2164
45 Total Sales
Source: Heartland MLS
MLS Number: 2557607
APN: 29-820-01-80-00-0-00-000
Disclaimer: Certain information contained herein is derived from information provided by parties other than Homes.com. All information provided is deemed reliable, but is not guaranteed to be accurate and should be independently verified.
All data is obtained from various sources and may not have been verified by broker or MLS GRID. Supplied Open House Information is subject to change without notice. All information should be independently reviewed and verified for accuracy. Properties may or may not be listed by the office/agent presenting the information. Some IDX listings have been excluded from this website. Prices displayed on all Sold listings are the Last Known Listing Price and may not be the actual selling price.
Listings courtesy of Heartland MLS as distributed by MLS GRID.
Based on information submitted to the MLS GRID
Listing Information presented by local MLS brokerage: TEN-X, INC., local REALTOR®- Arlene Richardson - (888) 952-6393
Ask me questions while you tour the home.