T
Seller's Agent in 2013
Timothy Williamson
The Williamson Agency
52 Total Sales
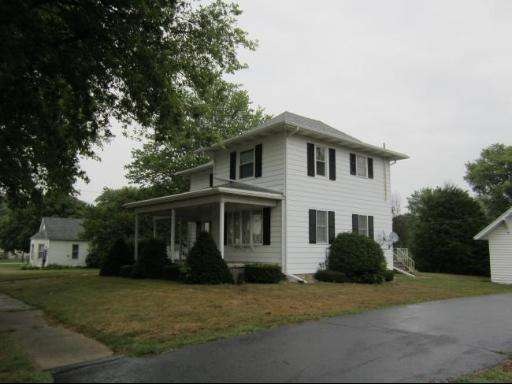

Spacious eat-in kitchen, wood cabinets. Wall could be put back into LR for 3rd BR (has closet). Upstairs has huge bath, dbl sink, tub/shower w/ ceramic surround. Exterior has vinyl siding, most windows replaced, whole house generator, nice blacktop drive & detached garage. House has its own well but supplies water to house to east. Selling 3 lots.
Last Agent to Sell the Property
The Williamson Agency License #471003352 Listed on: 08/13/2012
We collect this data history from publicly available records. To have your information removed, we recommend requesting removal directly through your county’s website.
| Date | Event | Price | List to Sale | Price per Sq Ft |
|---|---|---|---|---|
| 03/20/2013 03/20/13 | Sold | $65,000 | -13.2% | $36 / Sq Ft |
| 12/10/2012 12/10/12 | Pending | -- | -- | -- |
| 08/13/2012 08/13/12 | For Sale | $74,900 | -- | $41 / Sq Ft |
T
Seller's Agent in 2013
Timothy Williamson
The Williamson Agency
52 Total Sales
R
Buyer's Agent in 2013
Richard LeSage
The Williamson Agency
(815) 383-1193
17 Total Sales
Source: Midwest Real Estate Data (MRED)
MLS Number: MRD08171467

Disclaimer: Certain information contained herein is derived from information provided by parties other than Homes.com. All information provided is deemed reliable, but is not guaranteed to be accurate and should be independently verified.
All data is obtained from various sources and may not have been verified by broker or MLS GRID. Supplied Open House Information is subject to change without notice. All information should be independently reviewed and verified for accuracy. Properties may or may not be listed by the office/agent presenting the information. Some IDX listings have been excluded from this website.
Listings courtesy of Midwest Real Estate Data (MRED) as distributed by MLS GRID.
Based on information submitted to the MLS GRID
Ask me questions while you tour the home.