
Tracey Hill
Innovate Real Estate
(267) 365-3385
89 Total Sales
6 in Doylestown
$250K - $1.5M Price Range
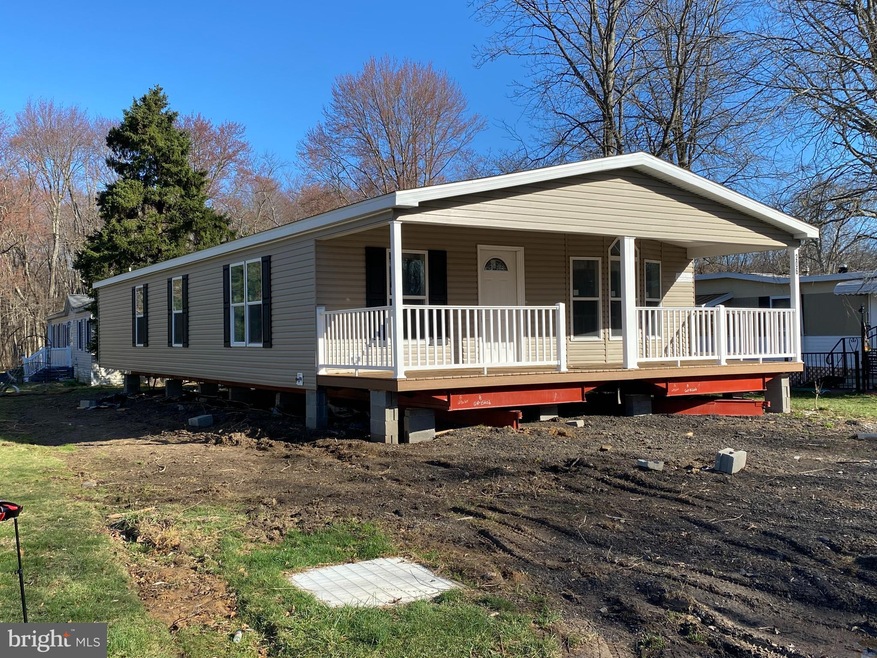
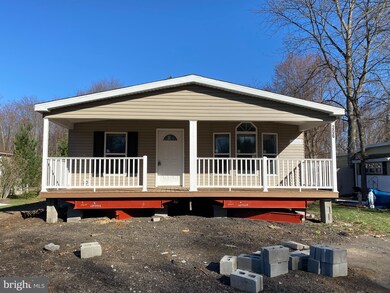
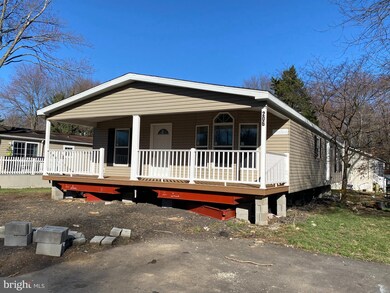

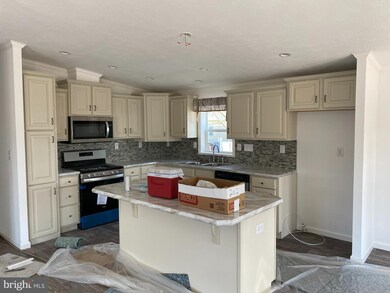
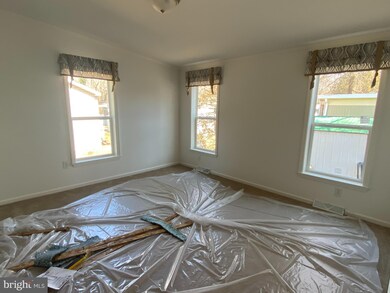
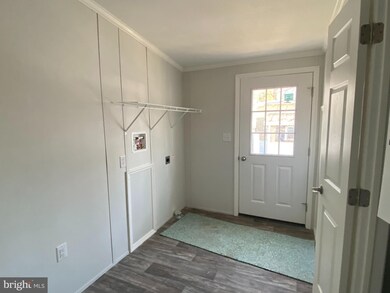
This amazing 2022 three bedroom two bath model features everything you would want in a manufactured home floor plan. Full covered porch just off the dining area and kitchen. Custom kitchen cabinets and tile round out the cooking space. Stainless steel throughout and a full pantry with glass upper doors. The front door exists onto the full covered porch. The home is built to the energy star requirements. Washer and dryer hookups in the large utility room. One floor living at its best. The home comes complete with DuraTech concrete foundation enclosure. Central air and a 8×8 Quaker shed.
Last Agent to Sell the Property
(610) 898-3601 atharp@abchomesales.com ABC Home Realty, LLC License #RM426330 Listed on: 04/26/2022
Last Buyer's Agent
(267) 367-6626 melanie@innovateonline.com Innovate Real Estate License #RM426259
Tracey Hill
Innovate Real Estate
(267) 365-3385
89 Total Sales
6 in Doylestown
$250K - $1.5M Price Range
Tabitha Heit
BHHS Fox & Roach-Blue Bell
(267) 460-6297
126 Total Sales
1 in Doylestown
$650,000 Price
Tom Higgins
Keller Williams Real Estate-Blue Bell
(856) 501-6398
117 Total Sales
1 in Doylestown
$570,000 Price
Christine Mantwill
RE/MAX Properties - Newtown
(267) 719-2442
92 Total Sales
2 in Doylestown
$238K - $405K Price Range
Natalia Fogelstrom
Opus Elite Real Estate
(888) 899-7691
61 Total Sales
1 in Doylestown
$900,000 Price
Carie Ann Ochsenreither
SERHANT PENNSYLVANIA LLC
(484) 806-1268
102 Total Sales
4 in Doylestown
$410K - $2.9M Price Range
We collect this data history from publicly available records. To have your information removed, we recommend requesting removal directly through your county’s website.
| Date | Event | Price | List to Sale | Price per Sq Ft |
|---|---|---|---|---|
| 07/06/2022 07/06/22 | Sold | $208,500 | 0.0% | $145 / Sq Ft |
| 05/12/2022 05/12/22 | Pending | -- | -- | -- |
| 04/26/2022 04/26/22 | For Sale | $208,500 | -- | $145 / Sq Ft |
Seller's Agent in 2022
Arthur Tharp
ABC Home Realty, LLC
(484) 755-0370
104 Total Sales
Buyer's Agent in 2022
Melanie Henderson
Innovate Real Estate
(267) 452-2242
156 Total Sales
Buyer Co-Listing Agent in 2022
Teri Meiers
RE/MAX
(267) 895-5488
31 Total Sales
Source: Bright MLS
MLS Number: PABU2025124
Disclaimer: Certain information contained herein is derived from information provided by parties other than Homes.com. All information provided is deemed reliable, but is not guaranteed to be accurate and should be independently verified.
The data relating to real estate for sale on this website appears in part through the BRIGHT Internet Data Exchange program, a voluntary cooperative exchange of property listing data between licensed real estate brokerage firms, and is provided by BRIGHT through a licensing agreement.
Listing information is from various brokers who participate in the Bright MLS IDX program and not all listings may be visible on the site.
The property information being provided on or through the website is for the personal, non-commercial use of consumers and such information may not be used for any purpose other than to identify prospective properties consumers may be interested in purchasing.
Some properties which appear for sale on the website may no longer be available because they are for instance, under contract, sold or are no longer being offered for sale.
Property information displayed is deemed reliable but is not guaranteed.
Copyright 2026 Bright MLS, Inc.
Ask me questions while you tour the home.