
Kimberly Bell
The REAL ESTATE Office
(865) 500-5227
73 Total Sales
2 in Tellico Village
$440K - $566K Price Range
Estimated Value: $667,943 - $797,000
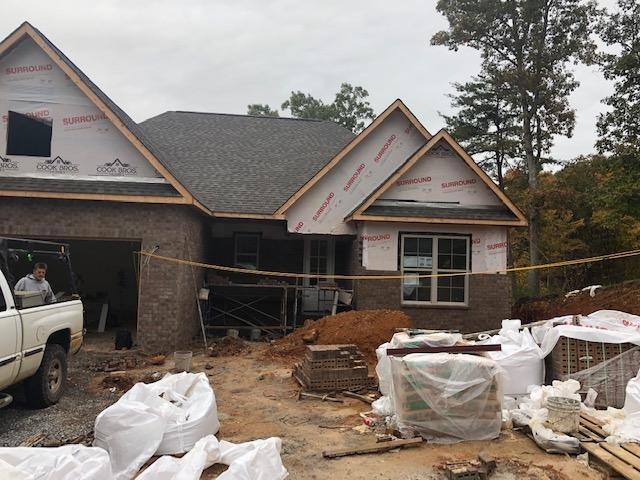
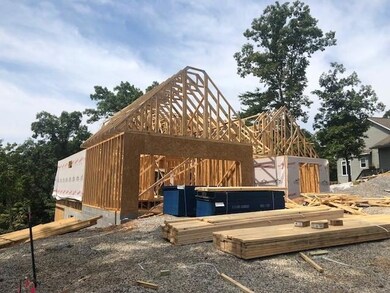
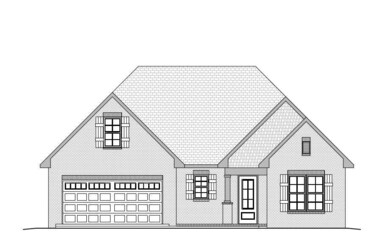
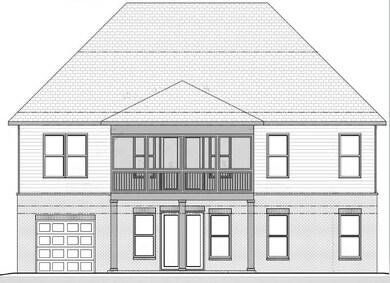
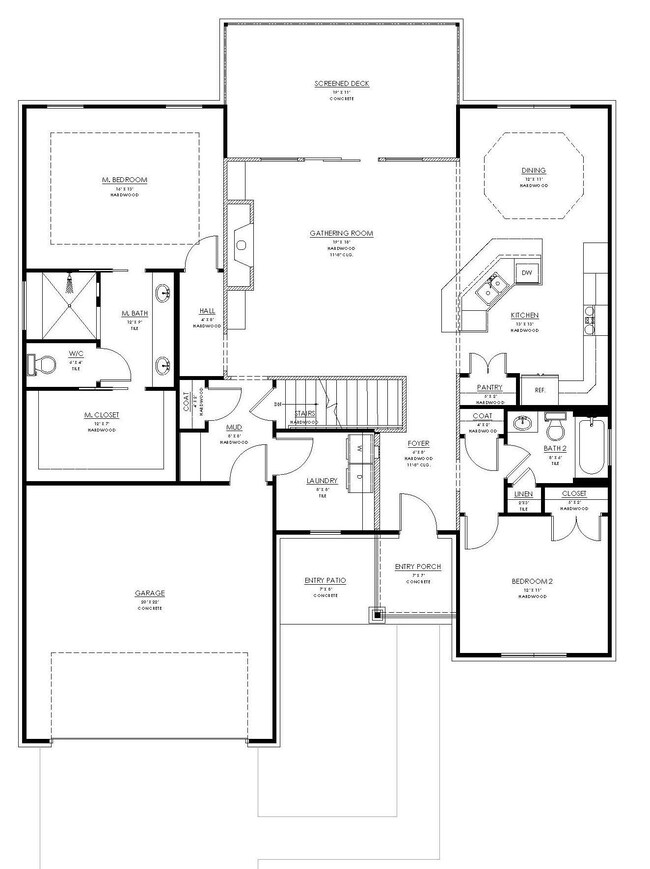
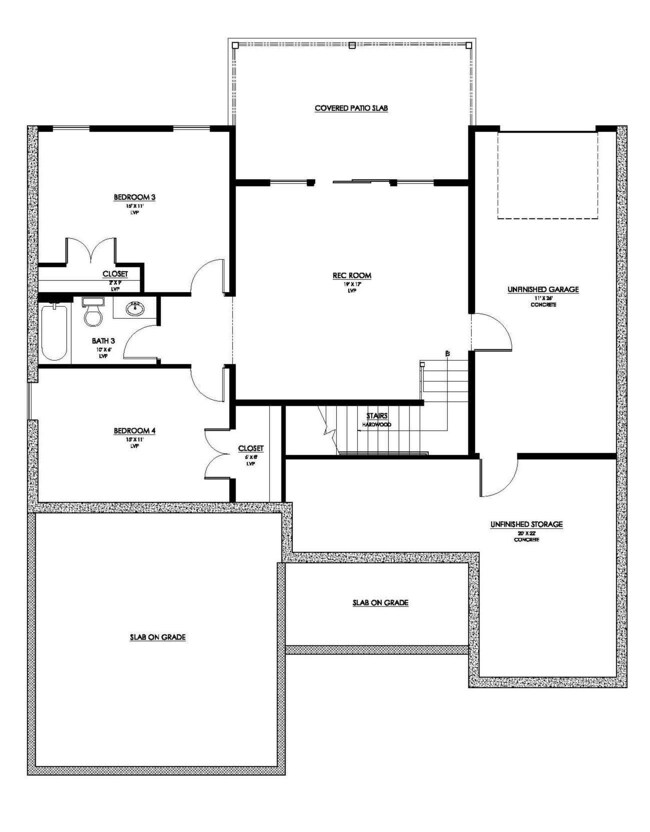
Don't miss-out on this home built by Cook Bros.Homes large wooded lot on the north end of Tellico Village.Hardwood floors on the main level with tile in bathrooms no carpet!Hardwood treads to the basement. The Basement will have LVP flooring. The kitchen has Solid wood soft-close cabinets, Granite counter-tops,Under-cabinet lights, A Stainless Steel hood over stove, Tile back splash, Stainless steel appliances, Site Built built-ins in the Living room, trex deck, Master bedroom will have tray ceiling, master bath Large tile shower & Closet has solid built-in system, This home also has a workshop in basement. Alarm system, 2 zone for heating and cooling, Boot bench in mudroom, Blown-in Cellulose Insulation. Buyer to pay one time Loudon County School Facilities Privilege Tax. Square Footage is approximate. Buyer to verify square footage. Allowance of $8,000.00 for landscaping will be credited to buyer at closing.
Last Agent to Sell the Property
Ashley Cook
BHHS Lakeside Realty License #336070 Listed on: 06/21/2018
Last Buyer's Agent
Jan Tucker
BHHS Lakeside Realty License #252013
We collect this data history from publicly available records. To have your information removed, we recommend requesting removal directly through your county’s website.
Kimberly Bell
The REAL ESTATE Office
(865) 500-5227
73 Total Sales
2 in Tellico Village
$440K - $566K Price Range
Bobby Sanford
Wallace
(865) 999-0369
102 Total Sales
1 in Tellico Village
$465,000 Price
Carl Collins
ReMax Preferred Properties, In
(865) 419-9146
185 Total Sales
7 in Tellico Village
$25K - $850K Price Range
Patti Whalen
EXIT TLC Realty
(865) 344-2978
35 Total Sales
1 in Tellico Village
$287,000 Price
Tanya Price
Vision Properties Group
(865) 507-3326
201 Total Sales
1 in Tellico Village
$670,000 Price
Ginger Nixon
Property Executives Johnson City
(423) 214-2915
43 Total Sales
2 in Tellico Village
$878K - $1.5M Price Range
We collect this data history from publicly available records. To have your information removed, we recommend requesting removal directly through your county’s website.
| Date | Buyer | Sale Price | Title Company |
|---|---|---|---|
| -- | None Available | ||
| Cady David A | $445,000 | Tellico Title Services Inc | |
| Cook Bros Construction Llc | $3,800 | Paramount Land Title | |
| Akj Llc | -- | -- | |
| Akj Llc | -- | -- | |
| Tellico Village Property Owner | $5,000 | -- | |
| Newell Michael E | $7,000 | -- |
We collect this data history from publicly available records. To have your information removed, we recommend requesting removal directly through your county’s website.
| Date | Event | Price | List to Sale | Price per Sq Ft |
|---|---|---|---|---|
| 01/11/2019 01/11/19 | Sold | $445,000 | -- | $171 / Sq Ft |
We collect this data history from publicly available records. To have your information removed, we recommend requesting removal directly through your county’s website.
| Year | Tax Paid | Tax Assessment Tax Assessment Total Assessment is a certain percentage of the fair market value that is determined by local assessors to be the total taxable value of land and additions on the property. | Land | Improvement |
|---|---|---|---|---|
| 2025 | $2,080 | $117,625 | $5,000 | $112,625 |
| 2024 | $1,786 | $117,625 | $5,000 | $112,625 |
| 2023 | $1,786 | $117,625 | $0 | $0 |
| 2022 | $1,786 | $117,625 | $5,000 | $112,625 |
| 2021 | $1,786 | $117,625 | $5,000 | $112,625 |
| 2020 | $1,588 | $117,625 | $5,000 | $112,625 |
| 2019 | $1,555 | $88,050 | $3,750 | $84,300 |
| 2018 | $68 | $3,750 | $3,750 | $0 |
| 2017 | $68 | $3,750 | $3,750 | $0 |
| 2016 | $70 | $3,750 | $3,750 | $0 |
| 2015 | $70 | $3,750 | $3,750 | $0 |
| 2014 | -- | $3,750 | $3,750 | $0 |
AC
Seller's Agent in 2019
Ashley Cook
BHHS Lakeside Realty
JT
Buyer's Agent in 2019
Jan Tucker
BHHS Lakeside Realty
ME
Buyer's Agent in 2019
Missy Emerling
Crye-Leike, REALTORS
Source: East Tennessee REALTORS® MLS
MLS Number: 1046505
APN: 034N-C-004.00
Disclaimer: Certain information contained herein is derived from information provided by parties other than Homes.com. All information provided is deemed reliable, but is not guaranteed to be accurate and should be independently verified.
IDX information is provided exclusively for personal, non-commercial use, and may not be used for any purpose other than to identify prospective properties consumers may be interested in purchasing. Information is deemed reliable but not guaranteed.
Listing Information presented by local MLS brokerage: Ten-X, LLC dba Homes.com, local broker - Arlene Richardson - 888-952-6393 - 17600 Laguna Canyon Rd, Irvine, CA 92618.
Ask me questions while you tour the home.