NOT LISTED FOR SALE

Estimated Value: $505,000 - $644,000

3 Beds
2 Baths
2,174 Sq Ft
$262/Sq Ft Est. Value

Sale Details

Date Sold: October 25, 2023

Last sale price $515,000 $237 Per Sq Ft

Est. 11% increase in value since last sale

Current estimated payment $3,399 / mo

1 Day on Market

Highlights

  • Boat Ramp
  • View of Trees or Woods
  • Community Lake
  • Golf Course Community
  • Landscaped Professionally
  • Wooded Lot

About This Home

As of October 2023

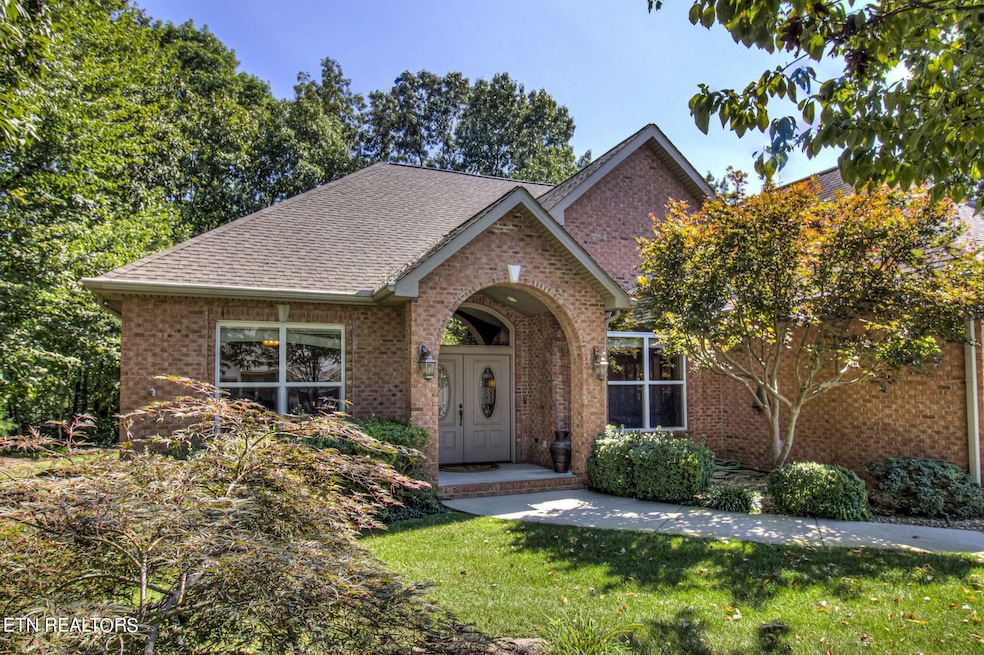
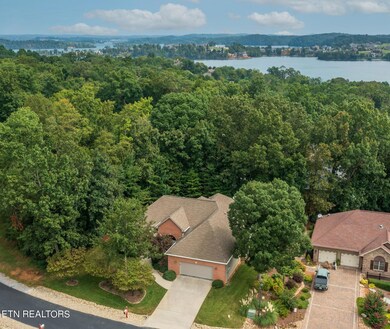
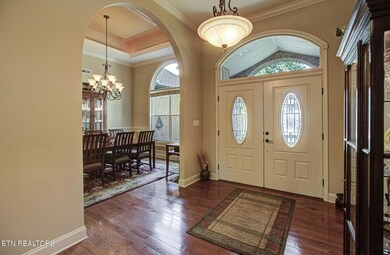
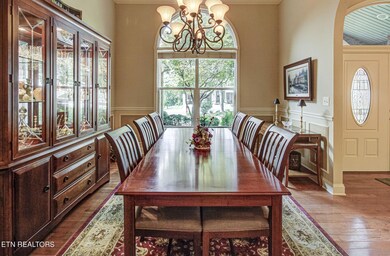
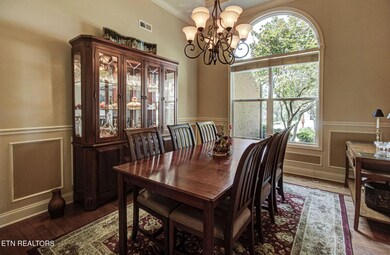
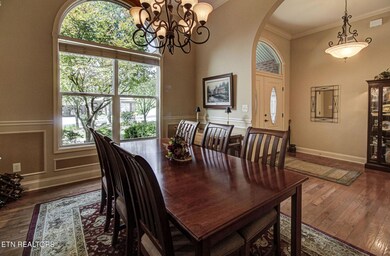
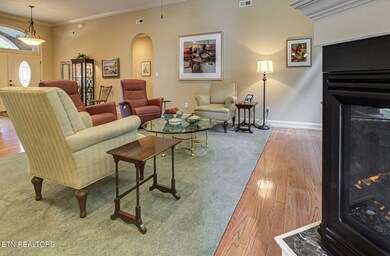
Beautiful one level home in the North end of Tellico Village. This home boasts level entry, Hardwood floors, high ceilings, custom trim work. Open split bedroom floor plan, Private backyard, 2 open decks and large high ceiling screened room. Kitchen has solid surface countertops, Cherry-stained cabinets w/glass door white section, pantry, breakfast bar, breakfast room, dual sided fireplace in Living Room and Breakfast room. Formal living room with a double trey ceiling. Master suite has access to back deck, gas log fireplace, walk-in closet, large walk-in shower, jetted tub and w/c. Two guest rooms are carpet with large closets and a full bath in between. All the windows are large in the main living room are up/down shades. Yard is like a private Oasis with 2 open decks and a big floor to ceiling screened porch it is like being in the garden. Garage is oversized at 624 sq ft., epoxy floor, lighted attic storage, Utility sink . Crawl space is encapsulated with a new dehumidifier. HVAC is 2 years old. All appliances do convey

Last Agent to Sell the Property

Leza Barnard

ReMax Excels License #302770 Listed on: 09/02/2023

ReMax Excels

Co-Listed By

Nate Barnard

ReMax Excels License #338832

Last Buyer's Agent

Joyce Frye

Prestigious Properties

Home Details

Home Type

  • Single Family

Year Built

  • Built in 2007

Lot Details

  • 10,890 Sq Ft Lot
  • Lot Dimensions are 81x145x92x116
  • Cul-De-Sac
  • Landscaped Professionally
  • Level Lot
  • Rain Sensor Irrigation System
  • Wooded Lot

HOA Fees

  • $168 Monthly HOA Fees

Parking

  • 2 Car Attached Garage
  • Parking Available
  • Garage Door Opener

Property Views

  • Woods
  • Forest

Home Design

  • Traditional Architecture
  • Brick Exterior Construction
  • Frame Construction
  • Vinyl Siding

Interior Spaces

  • 2,174 Sq Ft Home
  • Tray Ceiling
  • 2 Fireplaces
  • See Through Fireplace
  • Gas Log Fireplace
  • Insulated Windows
  • Breakfast Room
  • Formal Dining Room
  • Screened Porch
  • Storage Room
  • Fire and Smoke Detector

Kitchen

  • Breakfast Bar
  • Self-Cleaning Oven
  • Range
  • Microwave
  • Dishwasher
  • Disposal

Flooring

  • Wood
  • Carpet
  • Tile

Bedrooms and Bathrooms

  • 3 Bedrooms
  • Primary Bedroom on Main
  • Split Bedroom Floorplan
  • Walk-In Closet
  • 2 Full Bathrooms
  • Whirlpool Bathtub
  • Walk-in Shower

Laundry

  • Dryer
  • Washer

Basement

  • Sealed Crawl Space
  • Crawl Space

Utilities

  • Central Air
  • Heat Pump System

Listing and Financial Details

  • Assessor Parcel Number 034N C 010.00
  • Tax Block 5

Community Details

Overview

  • Coyatee Coves Subdivision
  • Mandatory home owners association
  • Community Lake

Amenities

  • Picnic Area

Recreation

  • Boat Ramp
  • Community Boat Dock
  • Golf Course Community
  • Tennis Courts
  • Recreation Facilities
  • Community Pool
  • Putting Green

Home Details

Home Type

Single Family

Year Built

Built in 2007

Lot Details

0.25 Acres

HOA Fees

$168 per month

Parking

2

Listing Details

  • Directions: Hwy 444 (Tellico Parkway) from Lenoir City. Turn right on Coyatee Dr, Left on Osage Lane, Right on Osage Pl.
  • Property Sub Type: Residential
  • Prop. Type: Residential
  • Year Built: 2007
  • Lot Size Acres: 0.25
  • Lot Size: 81x145x92x116
  • Co List Office Phone: 865-408-1616
  • Subdivision Name: Coyatee Coves
  • Architectural Style: Traditional
  • Property Attached Yn: No
  • Lot Description:Wooded: Yes
  • View:Wooded2: Yes
  • General Property Description:Lot Size SqFt: 10890.0
  • Lot Description:Cul-De-Sac: Yes
  • Contract Info:List PriceSqFt2: 236.89
  • General Property Description:Fireplace: Yes
  • General Property Description:SqFt - Main Lvl: 2174.0
  • General Property Description:_pound_ Fireplace: 2.0
  • General Property Description:HOA: Mandatory
  • General Property Description:Basement: No
  • General Property Description:Bonus Room: No
  • AtchdDtchd Type:Detached: Yes
  • Siding:Vinyl2: Yes
  • Cooling:Central Cooling: Yes
  • Floors:Carpet: Yes
  • Floors:Hardwood: Yes
  • Fuel:Electric: Yes
  • Appliances Microwave: Yes
  • Appliances Refrigerators: Yes
  • Misc Features:Walk-in Closets: Yes
  • Misc Features:Walk-in Shower: Yes
  • Misc Features:WasherDryer Connect: Yes
  • Sewer:Public Sewer: Yes
  • Water:Public: Yes
  • Appliances Dryer: Yes
  • Washers: Yes
  • Siding:Brick2: Yes
  • Floors:Tile2: Yes
  • Heat:Heat Pump3: Yes
  • Dining Area:Formal Dining Area: Yes
  • Lot Description:Golf Community: Yes
  • Dining Area:Breakfast Bar: Yes
  • Dining Area:Breakfast Room2: Yes
  • Misc Features:Trey Ceiling: Yes
  • Misc Features:Whirlpool Tub: Yes
  • Special Features: None

Interior Features

  • Appliances: Dishwasher, Disposal, Dryer, Microwave, Range, Refrigerator, Self Cleaning Oven, Smoke Detector, Washer
  • Has Basement: Crawl Space Sealed
  • Full Bathrooms: 2
  • Total Bedrooms: 3
  • Fireplace Features: See-Thru, Gas Log
  • Fireplaces: 2
  • Flooring: Carpet, Hardwood, Tile
  • Fireplace:Gas Log: Yes
  • Appliances Dishwasher: Yes
  • Appliances Range: Yes
  • Appliances:Smoke Detector: Yes
  • Other Rooms:Extra Storage3: Yes
  • Other Rooms:Mstr Bdrm Main Level: Yes
  • Appliances:Self Cleaning Oven: Yes
  • Basement:Crawl Space Sealed: Yes
  • Other Rooms:Breakfast Room: Yes
  • Other Rooms:Split Bedroom: Yes
  • Fireplace:See-Thru: Yes

Exterior Features

  • Exterior Features: Irrigation System, Windows - Insulated, Porch - Screened, Prof Landscaped
  • View: Wooded
  • Lot Features: Cul-De-Sac, Wooded, Golf Community, Level
  • Construction Type: Vinyl Siding, Brick, Frame
  • Construction:Frame: Yes
  • Exterior Features:Porch - Screened: Yes
  • Exterior Features:Windows - Insulated: Yes
  • Exterior Features:Prof Landscaped: Yes
  • Exterior Features:Irrigation System: Yes

Garage/Parking

  • GarageParkingGarageSpaces: 2.0
  • Attached Garage: Yes
  • Garage Spaces: 2.0
  • Parking Features: Garage Door Opener, Attached, Main Level
  • GarageParking:Attached2: Yes
  • GarageParking:Garage Door Opener: Yes
  • GarageParking:Main Level: Yes

Utilities

  • Cooling: Central Cooling
  • Cooling Y N: Yes
  • Heating: Heat Pump, Electric
  • Heating Yn: Yes

Condo/Co-op/Association

  • Amenities: Golf Course, Recreation Facilities, Pool, Tennis Court(s)
  • Association Fee: 167.85
  • Association Fee Frequency: Monthly
  • Association: Yes

Association/Amenities

  • Community Amenities:Architect Restricted: Yes
  • Community Amenities:Swimming Pool: Yes
  • Community Amenities:Boat Ramp: Yes
  • Community Amenities:Dock2: Yes
  • Community Amenities:Lake Access2: Yes
  • Community Amenities:PicnicBarbeque Area: Yes
  • Community Amenities:Golf Course2: Yes
  • Community Amenities:Putting Greens: Yes
  • Community Amenities:Rec Facilities: Yes
  • Community Amenities:Tennis Courts: Yes
  • Association Fee Incl:Other20: Yes

Lot Info

  • Lot Size Sq Ft: 10890.0
  • Parcel #: 034N C 010.00
  • ResoLotSizeUnits: Acres

Tax Info

  • Tax Block: 5

Ownership History

We collect this data history from publicly available records. To have your information removed, we recommend requesting removal directly through your county’s website.

Date Name Owned For Owner Type

Purchase Details

Closed on
Jul 11, 2024
Sold by
Bought by
Current Estimated Value
$569,617

Purchase Details

Listed on
Sep 2, 2023
Closed on
Oct 20, 2023
Sold by
Bought by
Seller's Agent
Leza Barnard
ReMax Excels
Buyer's Agent
Joyce Frye
Prestigious Properties
List Price
$515,000
Sold Price
$515,000
Views
311

Home Financials for this Owner

Home Financials are based on the most recent Mortgage that was taken out on this home.
Avg. Annual Appreciation
3.72%

Purchase Details

Closed on
Jan 18, 2016
Sold by
Bought by

Purchase Details

Listed on
Jul 26, 2013
Closed on
Oct 25, 2013
Sold by
Bought by
Seller's Agent
Jan Tucker
BHHS Lakeside Realty
Buyer's Agent
Jan Tucker
BHHS Lakeside Realty
Sold Price
$315,000

Home Financials for this Owner

Home Financials are based on the most recent Mortgage that was taken out on this home.
Avg. Annual Appreciation
4.76%

Purchase Details

Closed on
Feb 2, 2007
Bought by

Purchase Details

Closed on
Nov 1, 2005
Sold by
Bought by

Purchase Details

Closed on
Jul 22, 2005
Bought by

Purchase Details

Closed on
Dec 15, 2000
Sold by
Bought by

Purchase Details

Closed on
Aug 19, 1994
Bought by
Source: Public Records
Create a Home Valuation Report for This Property
The Home Valuation Report is an in-depth analysis detailing your home's value as well as a comparison with similar homes in the area

Home Values in the Area

Source: Public Records

Average Home Value in this Area


Source: Public Records

Purchase History

We collect this data history from publicly available records. To have your information removed, we recommend requesting removal directly through your county’s website.

Date Buyer Sale Price Title Company
-- None Listed On Document
$515,000 Southern Abstract & Title
-- --
$315,000 --
$373,000 --
$34,000 --
$150,000 --
$15,000 --
$23,400 --
Source: Public Records

Property History

We collect this data history from publicly available records. To have your information removed, we recommend requesting removal directly through your county’s website.

Date Event Price List to Sale Price per Sq Ft Prior Sale
10/25/2023 10/25/23 Sold $515,000 0.0% $237 / Sq Ft
09/04/2023 09/04/23 Pending -- -- --
09/02/2023 09/02/23 For Sale $515,000 +63.5% $237 / Sq Ft
10/30/2013 10/30/13 Sold $315,000 -- $145 / Sq Ft View Prior Sale
Source: East Tennessee REALTORS® MLS

Tax History

We collect this data history from publicly available records. To have your information removed, we recommend requesting removal directly through your county’s website.

Year Tax Paid Tax Assessment Tax Assessment Total Assessment is a certain percentage of the fair market value that is determined by local assessors to be the total taxable value of land and additions on the property. Land Improvement
2025 $1,534 $86,750 $5,000 $81,750
2024 $1,307 $86,050 $5,000 $81,050
2023 $1,307 $86,050 $0 $0
2022 $1,307 $86,050 $5,000 $81,050
2021 $1,307 $86,050 $5,000 $81,050
2020 $1,346 $86,050 $5,000 $81,050
2019 $1,346 $74,650 $7,500 $67,150
2018 $1,346 $74,650 $7,500 $67,150
2017 $1,346 $74,650 $7,500 $67,150
2016 $1,381 $74,275 $7,500 $66,775
2015 $1,381 $74,275 $7,500 $66,775
2014 $1,381 $74,275 $7,500 $66,775
Source: Public Records

Agents Affiliated with this Home

  • Section Image
  • Section Image
See All Agents

Map

Source: East Tennessee REALTORS® MLS

MLS Number: 1238551

East Tennessee REALTORS® MLS

APN: 034N-C-010.00

Your Personal Tour Guide

Ask me questions while you tour the home.