
Judi Anthony
Welcome Home Realty
(603) 931-4786
35 Total Sales
1 in Barnstead
$550,000 Price


Estimated Value: $385,182
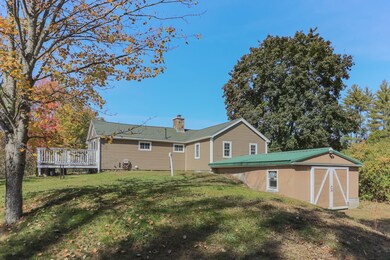
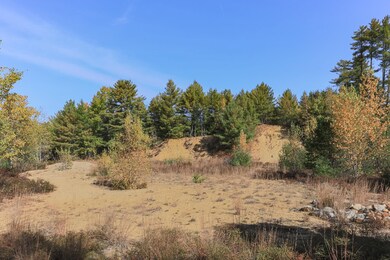
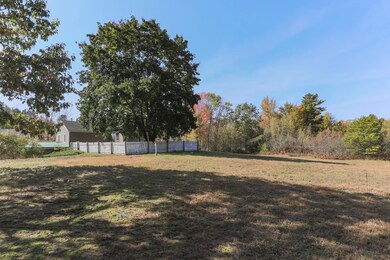
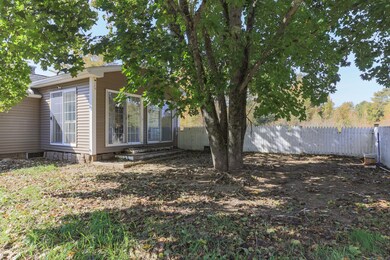
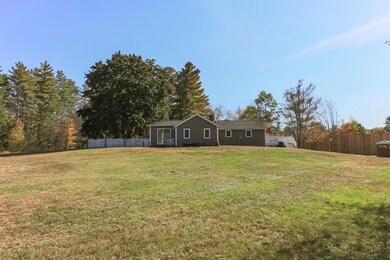
Great starter home or downsize in this charming 2 bedroom home. Plenty of outside space for games, gardening and entertaining. Survey states 2.2 acres that includes a sandpit. Back boundary abuts a brook. Home features a rustic stone fireplace with new wood burning insert. Spend hours in the sun filled 3 season porch that opens up to a fenced in area for children or pets. Additional room in the basement includes a bar w/mini refrigerator. Minutes off Rt 28, short drive to surrounding lakes. See you at the open house Saturday at 11. Property does not have road frontage, please only drive up the driveway for the open house or an appointment.
Last Agent to Sell the Property
Hometown Property Group License #066616 Listed on: 10/13/2022
Last Buyer's Agent
William McGlincey
KW Coastal and Lakes & Mountains Realty License #078899
We collect this data history from publicly available records. To have your information removed, we recommend requesting removal directly through your county’s website.
Judi Anthony
Welcome Home Realty
(603) 931-4786
35 Total Sales
1 in Barnstead
$550,000 Price
Kathy Perdue
RE/MAX Synergy
(603) 288-1401
79 Total Sales
1 in Barnstead
$140,000 Price
Tara Webster
Your Next Move Realty LLC
(877) 221-4544
47 Total Sales
1 in Barnstead
$128,000 Price
Erica Bruce
BHHS Verani Belmont
(888) 515-2013
53 Total Sales
5 in Barnstead
$105K - $555K Price Range
Angeline Gorham
BHHS Verani Realty Hampstead
(603) 945-1184
136 Total Sales
1 in Barnstead
$540,000 Price
Donna Gerry
Heigis Real Estate LLC.
(855) 601-0565
31 Total Sales
3 in Barnstead
$265K - $585K Price Range
We collect this data history from publicly available records. To have your information removed, we recommend requesting removal directly through your county’s website.
| Date | Buyer | Sale Price | Title Company |
|---|---|---|---|
| -- | None Available | ||
| $294,000 | None Available | ||
| $151,933 | -- | ||
| $140,000 | -- | ||
| $59,900 | -- |
We collect this data history from publicly available records. To have your information removed, we recommend requesting removal directly through your county’s website.
| Date | Status | Borrower | Loan Amount |
|---|---|---|---|
| Previous Owner | $233,600 | ||
| Previous Owner | $137,700 | ||
| Previous Owner | $149,148 |
We collect this data history from publicly available records. To have your information removed, we recommend requesting removal directly through your county’s website.
| Date | Event | Price | List to Sale | Price per Sq Ft | Prior Sale |
|---|---|---|---|---|---|
| 11/18/2022 11/18/22 | Sold | $293,800 | +1.7% | $287 / Sq Ft | |
| 10/17/2022 10/17/22 | Pending | -- | -- | -- | |
| 10/13/2022 10/13/22 | For Sale | $289,000 | +90.3% | $282 / Sq Ft | |
| 12/29/2016 12/29/16 | Sold | $151,900 | -5.0% | $148 / Sq Ft | View Prior Sale |
| 11/21/2016 11/21/16 | Pending | -- | -- | -- | |
| 09/30/2016 09/30/16 | For Sale | $159,900 | +14.2% | $156 / Sq Ft | |
| 06/15/2012 06/15/12 | Sold | $140,000 | -10.8% | $137 / Sq Ft | View Prior Sale |
| 03/15/2012 03/15/12 | Pending | -- | -- | -- | |
| 01/09/2012 01/09/12 | For Sale | $157,000 | -- | $153 / Sq Ft |
We collect this data history from publicly available records. To have your information removed, we recommend requesting removal directly through your county’s website.
| Year | Tax Paid | Tax Assessment Tax Assessment Total Assessment is a certain percentage of the fair market value that is determined by local assessors to be the total taxable value of land and additions on the property. | Land | Improvement |
|---|---|---|---|---|
| 2025 | $5,401 | $314,900 | $113,500 | $201,400 |
| 2024 | $5,136 | $314,900 | $113,500 | $201,400 |
| 2023 | $4,519 | $314,900 | $113,500 | $201,400 |
| 2022 | $4,221 | $195,400 | $57,800 | $137,600 |
| 2021 | $4,291 | $195,400 | $57,800 | $137,600 |
| 2020 | $4,514 | $195,400 | $57,800 | $137,600 |
| 2019 | $4,461 | $195,400 | $57,800 | $137,600 |
| 2018 | $4,348 | $195,400 | $57,800 | $137,600 |
| 2017 | $4,104 | $142,000 | $39,000 | $103,000 |
| 2016 | $3,870 | $142,000 | $39,000 | $103,000 |
| 2015 | $3,855 | $142,000 | $39,000 | $103,000 |
| 2014 | $3,637 | $151,800 | $39,000 | $112,800 |
| 2013 | $3,567 | $151,800 | $39,000 | $112,800 |
Seller's Agent in 2022
Kathy Cleary
Hometown Property Group
(603) 715-3025
21 Total Sales
W
Buyer's Agent in 2022
William McGlincey
KW Coastal and Lakes & Mountains Realty
Seller's Agent in 2016
Jennifer Nolin
Coldwell Banker Realty Gilford NH
(603) 556-2009
81 Total Sales
Seller's Agent in 2012
Lyn Ward
EXIT Reward Realty
(603) 608-7438
67 Total Sales
L
Buyer's Agent in 2012
Liz McIlveen
Locke Associates Inc.
Source: PrimeMLS
MLS Number: 4933480
APN: BRND-000007-000000-000030-000001
Disclaimer: Certain information contained herein is derived from information provided by parties other than Homes.com. All information provided is deemed reliable, but is not guaranteed to be accurate and should be independently verified.
Copyright 2026 PrimeMLS, Inc. All rights reserved. This information is deemed reliable, but not guaranteed. The data relating to real estate displayed on this display comes in part from the IDX Program of PrimeMLS. The information being provided is for consumers’ personal, non-commercial use and may not be used for any purpose other than to identify prospective properties consumers may be interested in purchasing.
Ask me questions while you tour the home.