NOT LISTED FOR SALE

206 Stonebridge Blvd Brandon, MS 39042

Brandon Area

Estimated Value: $263,000 - $302,000

3 Beds
2 Baths
1,510 Sq Ft
$183/Sq Ft Est. Value

Sale Details

Date Sold: January 30, 2013

Current estimated payment $1,786 / mo

217 Days on Market

Highlights

  • Fitness Center
  • Clubhouse
  • High Ceiling
  • Rouse Elementary School Rated A-
  • Wood Flooring

  • Community Pool

About This Home

As of January 2013

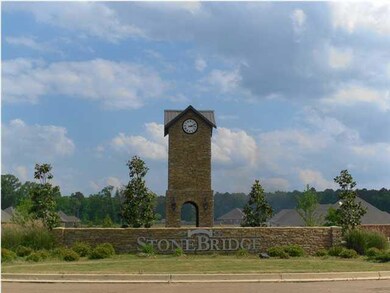
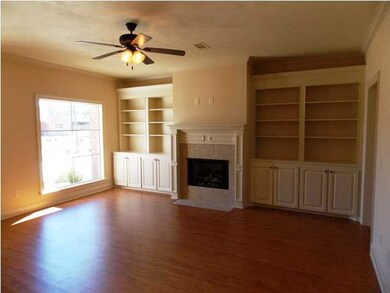
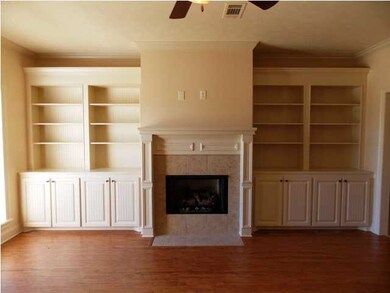
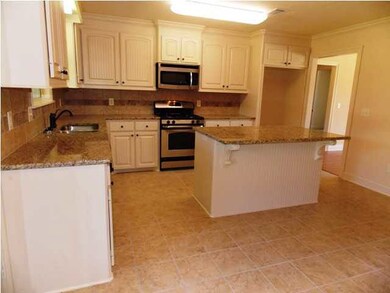
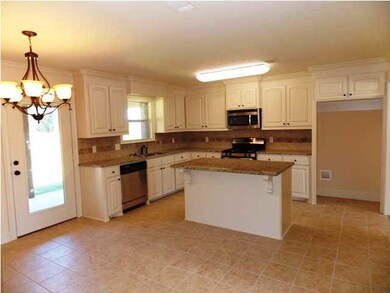
Amazing new construction home!!!! You will fall in love with these prices! These 3/2 split plans feature: SLAB granite in the kitchen and master bath, kitchen has decorative back splash, wood floors in the living area, tile floors in the kitchen and baths, stainless steel appliances, OFFICE, and much more! You have to drive out a see all the wonderful amenities StoneBridge has to offer its homeowners. The neighborhood pool is HUGE! The clubhouse is perfect for entertaining. There is also a large playground.

Last Agent to Sell the Property

Parrish Malouf

KeytrustProperties Paula Ricks Listed on: 08/03/2012
Last Buyer's Agent

Randy Inman

Epique License #S18812

Epique
Create a Home Valuation Report for This Property
The Home Valuation Report is an in-depth analysis detailing your home's value as well as a comparison with similar homes in the area

Home Details

Home Type

  • Single Family

Est. Annual Taxes

  • $930

Year Built

  • Built in 2012

Parking

  • 2 Car Attached Garage
  • Garage Door Opener

Home Design


  • Brick Exterior Construction
  • Slab Foundation
  • Architectural Shingle Roof

Interior Spaces

  • 1,510 Sq Ft Home
  • 1-Story Property
  • High Ceiling
  • Ceiling Fan
  • Fireplace
  • Insulated Windows
  • Combination Kitchen and Dining Room
  • Storage
  • Laundry Room
  • Utility Room
  • Attic Vents
  • Fire and Smoke Detector

Kitchen

  • Breakfast Area or Nook
  • Eat-In Kitchen
  • Gas Oven
  • Self-Cleaning Oven
  • Gas Cooktop
  • Microwave
  • Dishwasher
  • Disposal

Flooring

  • Wood
  • Carpet
  • Ceramic Tile

Bedrooms and Bathrooms

  • 3 Bedrooms
  • Walk-In Closet
  • 2 Full Bathrooms
  • Double Vanity
  • Soaking Tub

Outdoor Features

  • Covered Patio or Porch

Schools

  • Brandon Middle School
  • Brandon High School

Utilities

  • Central Air
  • Heating Available
  • Natural Gas Water Heater
  • Prewired Cat-5 Cables
  • Cable TV Available

Listing and Financial Details

  • Assessor Parcel Number LOT 124

Community Details

Overview

  • Property has a Home Owners Association
  • Association fees include management, pool service
  • Stonebridge Subdivision

Amenities

  • Clubhouse
  • Office

Recreation

  • Community Playground
  • Fitness Center
  • Community Pool

Home Details

Home Type

Single Family

Est. Annual Taxes

$930

Year Built

Built in 2012

Lot Details

0 Sq Ft Lot

Parking

2

Listing Details

  • Unit Levels: One, Multi/Split
  • Property Sub Type: Single Family Residence
  • Prop. Type: Residential
  • Year Built: 2012
  • Subdivision Name: Stonebridge
  • Directions: Turn off Hwy 18 right beside Stonebridge Elementary school. Go strait and the houses will be on your right.
  • Garage Yn: Yes
  • New Construction: No
  • General Property Information:List PriceSqFt: 105.18
  • Special Purpose Rooms: Breakfast Area, Kitchen/Dining Combo
  • Special Features: VirtualTour

Interior Features

  • BasementFeaturesBasement: No
  • Full Bathrooms: 2
  • Total Bedrooms: 3
  • Flooring: Ceramic Tile, Carpet, Wood
  • Window Features: Insulated Windows
  • Fireplace: Yes
  • Appliances: Disposal, Microwave, Range, Dishwasher, Exhaust Fan, Gas Cooktop, Gas Oven, Gas Range, Gas Water Heater, Oven, Self Cleaning Oven, Water Heater
  • Interior Features: High Ceilings, Walk-In Closet(s), Double Vanity, Eat-in Kitchen, Soaking Tub, Storage
  • Attic Features: Whirlybird Vent

Exterior Features

  • Roof: Architectural Shingles
  • Patio And Porch Features: Covered, Patio, Slab
  • Waterfront Features: None
  • WaterfrontFeaturesWaterfront: No
  • Pool Private: No
  • Waterfront: No
  • General Property Information:Accessibility Features: No
  • Exterior ConstructionSiding: Brick
  • Foundation Details: Slab

Garage/Parking

  • Garage Spaces: 2.0
  • Attached Garage: Yes
  • Parking Features: Attached, Garage Door Opener, Garage
  • Parking Spaces: 2 Space Unit

Utilities

  • Sewer: Public Sewer
  • Water Source: Public
  • Security: Smoke Detector(s), None
  • Cooling Y N: Yes
  • Heating Yn: Yes
  • Cooling: Ceiling Fan(s), Central Air
  • Utilities: Cable Available, Natural Gas Available, Cat-5 Prewired, Natural Gas in Kitchen
  • Water Heater: Natural Gas

Condo/Co-op/Association

  • Association Fee: 300.0
  • Community Features: Clubhouse, Fitness Center, Playground, Pool
  • Association: Yes

Fee Information

  • Association Fee Includes: Management, Pool Service

Schools

  • High School: Brandon
  • Middle Or Junior School: Brandon

Lot Info

  • Parcel #: LOT 124

Tax Info

  • Tax Annual Amount: 930.0
  • Tax Year: 2012

Ownership History

We collect this data history from publicly available records. To have your information removed, we recommend requesting removal directly through your county’s website.

Date Name Owned For Owner Type

Purchase Details

Listed on
Aug 3, 2012
Closed on
Jan 30, 2013
Sold by
Wjs & Assoc
Bought by
Seller's Agent
Parrish Malouf
KeytrustProperties Paula Ricks
Buyer's Agent
Randy Inman
Epique
List Price
$158,500
Current Estimated Value
$276,277

Home Financials for this Owner

Home Financials are based on the most recent Mortgage that was taken out on this home.
Avg. Annual Appreciation
4.16%
Original Mortgage
$161,734
Outstanding Balance
$109,124
Interest Rate
3.35%
Estimated Equity
$167,153
Source: Public Records

Purchase History

We collect this data history from publicly available records. To have your information removed, we recommend requesting removal directly through your county’s website.

Date Buyer Sale Price Title Company
-- --
Source: Public Records

Mortgage History

We collect this data history from publicly available records. To have your information removed, we recommend requesting removal directly through your county’s website.

Date Status Borrower Loan Amount
Open $161,734
Source: Public Records

Property History

We collect this data history from publicly available records. To have your information removed, we recommend requesting removal directly through your county’s website.

Date Event Price List to Sale Price per Sq Ft
01/30/2013 01/30/13 Sold -- -- --
01/08/2013 01/08/13 Pending -- -- --
06/04/2012 06/04/12 For Sale $158,500 -- $105 / Sq Ft
Source: MLS United

Tax History

We collect this data history from publicly available records. To have your information removed, we recommend requesting removal directly through your county’s website.

Year Tax Paid Tax Assessment Tax Assessment Total Assessment is a certain percentage of the fair market value that is determined by local assessors to be the total taxable value of land and additions on the property. Land Improvement
2025 $3,053 $16,628 $0 $0
2024 $1,408 $16,628 $0 $0
2023 $2,885 $15,617 $0 $0
2022 $2,274 $15,617 $0 $0
2021 $2,274 $15,617 $0 $0
2020 $2,274 $15,617 $0 $0
2019 $2,148 $13,997 $0 $0
2018 $2,120 $13,997 $0 $0
2017 $2,120 $13,997 $0 $0
2016 $2,031 $13,794 $0 $0
2015 $2,031 $13,794 $0 $0
2014 $1,523 $13,794 $0 $0
2013 $1,448 $4,800 $0 $0
Source: Public Records

Agents Affiliated with this Home

  • Section Image
See All Agents

Map

Source: MLS United

MLS Number: 1242724

MLS United

APN: J07E-000001-01240

Your Personal Tour Guide

Ask me questions while you tour the home.